Skip main navigation
Closed
  • $705,414

    1621 W Rascher Ave APT 3, Chicago, IL 60640

    3beds
    1,673sqft
    Condominium, Single Family Residence
    Built in 1916
    -- sqft lot
    $703,500 Zestimate®
    $422/sqft
    $3,938 Estimated rent

    Home value

    $703,500

    $668,000 - $739,000

    $3,938/mo

    Zestimate® history
    Loading
    Loading...

    Owner options

    List your home for rent

    $3,938/mo

    Rent Zestimate®

    Find your next renter with Zillow Rental Manager. Plus, with online applications, you can quickly screen prospective tenants – for free.

    Learn more

    $3,938/mo

    Rent Zestimate®

    Refinance and save

    $5,430/mo

    Est. payment

    Refinancing to a lower rate could help reduce your monthly payments and save thousands over the life of the loan.

    See today's rates

    $5,430/mo

    Est. payment

    Explore your selling options

    Work with a Zillow partner agent

    Leverage their expertise and Zillow's premium Showcase listings to get your home seen by more buyers.

    Get started

    List with your own agent

    Get your home in front of millions of buyers by listing it on Zillow.

    Learn how to do it

    Sell it yourself

    Take full control of how buyers see your home on Zillow by listing For Sale by Owner (FSBO).

    List your home

    What's special

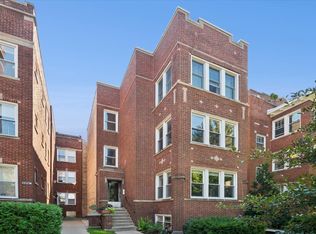
    The Andersonville Sanctuary: Set on the top floor of a classic vintage building, this beautifully updated Andersonville home pairs timeless architectural character with a fresh, refined sensibility. Stunning renovation (2006) features original details like exposed brick, crown molding, hardwood floors, and restored wood trim combining character, with modern amenities adding warmth, comfort and functionality.The spacious, sundrenched living room features built-in bookcases and a gas fireplace, flowing seamlessly into a sun-drenched front sunroom - ideal for dining, relaxing, reading, or Work From Home. The updated gourmet open kitchen boasts cherrywood cabinetry, ample counter space, stainless appliances including a double oven stove and new in 2025 Samsung 4-door, triple-cooling zone refrigerator, Just off the kitchen, the South-facing family room offers tons of natural light Additional numerous and recent improvements include : New AC unit (2025), New washer dryer (2025), New front alcove windows and bedroom (2023), New dishwasher (2023), New garbage disposal (2023) & Hot water heater (2021) The king-sized primary suite is a true retreat, with an oversized closet and a fully renovated ensuite bath complete with marble counters, natural stone tile, and a soaking tub. Two additional bedrooms are bright and well-proportioned, with ample closet space and plenty of natural light. Paired with a second full bath, they offer comfortable, flexible living for children, guests, or a beautifully appointed home office. Just beyond the kitchen, the south-facing family room is bathed in natural light and offers a flexible setting for relaxed everyday living, casual dining, or gathering with family and friends. A discreet in-unit laundry closet adds everyday convenience, while direct access to the private tree top deck creates an effortless indoor-outdoor connection for grilling, dining, or simply unwinding at the end of the day. A thoughtfully self-managed association gives owners direct involvement in the care of their building while keeping management overhead out of the monthly assessment. With a fabulous shared garage rooftop deck there is not only an additional outdoor space, but an opportunity to gather with neighbors, One garage parking spot is included, with easy street parking for guests. All of this is just steps from Andersonville's iconic shops, restaurants, parks, Hollywood Beach, the Lake, and the Metra station.

    Zillow last checked:

    Listing updated:

    Listed by:

    Deborah Hess 773-865-3327,

    Compass,

    Christian Moisio 773-294-0414,

    Compass

    Bought with:

    Kristin Gonnella

    Coldwell Banker Realty

    Source: MRED as distributed by MLS GRID,MLS#: 12731815MLS Logo

    Facts & features

    Interior

    Bedrooms & bathrooms
    • Bedrooms: 3
    • Bathrooms: 2
    • Full bathrooms: 2
    Rooms
    • Room types: No additional rooms
    Primary bedroom
    • Features: Flooring (Hardwood), Bathroom (Full)
    • Level: Third
    • Area: 182 Square Feet
    • Dimensions: 14X13
    Bedroom 2
    • Features: Flooring (Hardwood)
    • Level: Third
    • Area: 110 Square Feet
    • Dimensions: 11X10
    Bedroom 3
    • Features: Flooring (Hardwood)
    • Level: Third
    • Area: 96 Square Feet
    • Dimensions: 12X8
    Dining room
    • Features: Flooring (Hardwood)
    • Level: Third
    • Area: 99 Square Feet
    • Dimensions: 11X9
    Family room
    • Features: Flooring (Hardwood)
    • Level: Third
    • Area: 224 Square Feet
    • Dimensions: 16X14
    Kitchen
    • Features: Kitchen (Eating Area-Breakfast Bar, Island, Pantry-Walk-in), Flooring (Hardwood)
    • Level: Third
    • Area: 182 Square Feet
    • Dimensions: 14X13
    Laundry
    • Features: Flooring (Ceramic Tile)
    • Level: Main
    • Area: 27 Square Feet
    • Dimensions: 3X9
    Living room
    • Features: Flooring (Hardwood)
    • Level: Third
    • Area: 204 Square Feet
    • Dimensions: 17X12
    Heating
    • Natural Gas, Forced Air
    Cooling
    • Central Air
    Appliances
    • Included: Range, Microwave, Dishwasher, Refrigerator, Washer, Dryer, Disposal, Stainless Steel Appliance(s)
    • Laundry: In Unit
    Features
    • Flooring: Hardwood
    • Doors: Panel Door(s)
    • Windows: Display Window(s), Double Pane Windows
    • Basement: None
    • Number of fireplaces: 1
    • Fireplace features: Gas Log, Living Room
    Interior area
    • Total structure area: 1,673
    • Total interior livable area: 1,673 sqft

    Property

    Parking
    • Total spaces: 1
    • Parking features: Other, Garage Door Opener, Yes, Garage Owned, Detached, Garage
    • Garage spaces: 1
    • Has uncovered spaces: Yes
    Accessibility
    • Accessibility features: No Disability Access
    Features
    • Patio & porch: Deck
    Details
    • Additional structures: Garage(s), Storage
    • Parcel number: 14072090381004
    • Special conditions: None
    • Other equipment: TV-Cable, Intercom, Ceiling Fan(s)

    Construction

    Type & style
    • Home type: Condo
    • Property subtype: Condominium, Single Family Residence
    Materials
    • Brick
    • Foundation: Brick/Mortar, Concrete Perimeter
    • Roof: Rubber
    Condition
    • New construction: No
    • Year built: 1916
    • Major remodel year: 2006
    Details
    • Builder model: Vintage

    Utilities & green energy

    • Electric: Circuit Breakers, 100 Amp Service
    • Sewer: Public Sewer
    • Water: Lake Michigan

    Community & HOA

    Community
    • Subdivision: Andersonville
    HOA
    • Has HOA: Yes
    • Amenities included: Bike Room/Bike Trails, Storage
    • Services included: Water, Insurance, Exterior Maintenance, Lawn Care, Snow Removal
    • HOA fee: $340 monthly
    Location
    • Region: Chicago

    Financial & listing details

    • Price per square foot: $422/sqft
    • Tax assessed value: $568,630
    • Annual tax amount: $10,137
    • Date on market: 9/9/2026
    • Listing terms: Conventional
    • Ownership: Condo

    Price history

    DateEventPrice
    9/9/2026Sold$705,414+41.4%$422/sqft
    Source: MRED as distributed by MLS GRID #12731815 Report a problem
    10/23/2020Sold$499,000$298/sqft
    Source: MRED as distributed by MLS GRID #10815026 Report a problem
    9/11/2020Pending sale$499,000$298/sqft
    Source: @properties #10815026 Report a problem
    8/25/2020Price change$499,000-3.1%$298/sqft
    Source: @properties #10815026 Report a problem
    8/12/2020Listed for sale$515,000+11%$308/sqft
    Source: @properties #10815026 Report a problem
    6/5/2017Sold$464,000-1.1%$277/sqft
    Source: Public Record Report a problem
    4/11/2017Pending sale$469,000$280/sqft
    Source: @properties #09578802 Report a problem
    3/29/2017Listed for sale$469,000+4.2%$280/sqft
    Source: @properties #09578802 Report a problem
    5/17/2013Sold$450,000$269/sqft
    Source: Berkshire Hathaway HomeServices Koenig Rubloff #08307750_60640_3 Report a problem
    4/11/2013Pending sale$450,000$269/sqft
    Source: Prudential Rubloff #08307750 Report a problem
    4/5/2013Listed for sale$450,000$269/sqft
    Source: Prudential Rubloff #08307750 Report a problem
    4/30/2007Sold$450,000$269/sqft
    Source: Public Record Report a problem

    Public tax history

    YearProperty taxesTax assessment
    2024-- $56,863 +9.4%
    2023$5,399 -45%$51,999
    2022$9,816 +2%$51,999
    2021$9,619 +12.4%$51,999 +25.3%
    2020$8,555 +0.2%$41,504 -9.6%
    2019$8,537 +1.7%$45,923
    2018$8,393 +6.9%$45,923 +15.2%
    2017$7,854 +5%$39,861
    2016$7,484 +9.7%$39,861
    2015$6,824 +1.7%$39,861 +3%
    2014$6,707 -4.8%$38,717
    2013$7,042 +1.4%$38,717
    2012$6,948 -2.3%$38,717 -11.8%
    2011$7,113 -0.4%$43,898
    2010$7,143 +4.4%$43,898
    2009$6,845 +5.2%$43,898 -3.2%
    2008$6,508 +1%$45,369
    2007$6,444 $45,369
    Find assessor info on the county website

    Neighborhood: Andersonville

    Nearby schools

    GreatSchools rating
    Schools provided by the listing agent
    • Elementary: Chappell Elementary School
    • High: Amundsen High School
    • District: 299

    Source: MRED as distributed by MLS GRID. This data may not be complete. We recommend contacting the local school district to confirm school assignments for this home.

    Get a cash offer in 3 minutes
    Find out how much your home could sell for in as little as 3 minutes with a no-obligation cash offer.
    Estimated market value
    $703,500
    Get a cash offer in 3 minutes
    Find out how much your home could sell for in as little as 3 minutes with a no-obligation cash offer.
    Estimated market value
    $703,500