Set in the tranquil Skokomish Valley, this timeless country home is a must see! 29 acres of fertile grounds provide ample room for farming, gardening & outdoor living. You can further enjoy your outdoor space relaxing on the wrap around covered porch, the view of the surrounding farmland and hills is very magical. Marvelous wood plank floors throughout the main level, these, along with many of the updates in this home have been sourced and reclaimed from a neighboring farmhouse, you have to see these in person! Wonderful kitchen space with beautiful red alder cabinets and a vintage wood cookstove, she is a nickel-plated beauty! Two main floor living areas, one is currently being used as a pool room. Large primary suite, complete with an ensuite bath and walk-in closet. Two additional bedrooms upstairs, and one full bath. This home has tons of natural light, it has plenty of space and storage for everyone and everything, while still maintaining traditional farmhouse cozy feel. Oversized, attached garage, plus a very impressive traditional red barn. Paved access is a huge plus. Whether you’re looking for a space to work, raise animals, or simply enjoy the peace and beauty of country living, this versatile property could be the perfect fit for you!
Pending
Listed by: Alder Creek Real Estate LLC • Abner Guzman
$699,000
1621 W Skokomish Valley Road, Shelton, WA 98584
3beds
3,524sqft
Single Family Residence
Built in 1925
29 Acres Lot
$-- Zestimate®
$198/sqft
$-- HOA
What's special
Wonderful kitchen spacePaved accessTraditional farmhouse cozy feelOversized attached garageTons of natural lightLarge primary suiteWalk-in closet
- --
- on Zillow
- 909
- views
- 64
- saves
Zillow last checked:
Listing updated:
Listed by:
Abner Guzman,
Alder Creek Real Estate LLC,
Sharon Murphy,
Alder Creek Real Estate LLC
Source: NWMLS as distributed by MLS GRID,MLS#: 2564956
Facts & features
Interior
Bedrooms & bathrooms
- Bedrooms: 3
- Bathrooms: 3
- Full bathrooms: 2
- 1/2 bathrooms: 1
Primary bedroom
- Level: Second
Bedroom
- Level: Second
Bedroom
- Level: Second
Bathroom full
- Level: Second
Bathroom full
- Level: Second
Other
- Level: Lower
Den office
- Level: Main
Dining room
- Level: Main
Entry hall
- Level: Main
Family room
- Level: Main
Kitchen with eating space
- Level: Main
Living room
- Level: Main
Utility room
- Level: Main
Heating
- Fireplace, Heat Pump, Stove/Free Standing, Electric, Propane, Wood
Cooling
- Heat Pump
Appliances
- Included: Dishwasher, Microwave, Refrigerator, Stove(s)/Range(s), Dishwasher(s), Microwave(s), Refrigerator(s), Water Heater: Electric, Water Heater Location: Garage and Pantry
Features
- Bath Off Primary, Ceiling Fan(s), Dining Room, Pantry
- Flooring: Ceramic Tile, Hardwood, Carpet
- Doors: French Doors
- Windows: Dbl Pane/Storm Window
- Basement: None
- Number of fireplaces: 1
- Fireplace features: Electric, Wood Burning, Main Level: 1, Fireplace
Interior area
- Total structure area: 3,524
- Total interior livable area: 3,524 sqft
Property
Parking
- Total spaces: 12
- Parking features: Driveway, Attached Garage, RV Parking
- Has attached garage: Yes
- Covered spaces: 2
- Uncovered spaces: 10
Features
- Levels: Two
- Stories: 2
- Entry location: Main
- Patio & porch: Bath Off Primary, Ceiling Fan(s), Dbl Pane/Storm Window, Dining Room, Fireplace, French Doors, Jetted Tub, Pantry, Vaulted Ceiling(s), Walk-In Closet(s), Water Heater
- Spa features: Bath
- Has view: Yes
- View description: Territorial
Lot
- Size: 29 Acres
- Features: Open Lot, Paved, Barn, Deck, Fenced-Fully, Outbuildings, Propane, RV Parking
- Topography: Equestrian,Level
- Residential vegetation: Fruit Trees, Garden Space, Pasture
Details
- Parcel number: 421162400010
- Zoning description: Jurisdiction: County
- Special conditions: Standard
- Other equipment: Leased Equipment: None
Construction
Type & style
- Home type: SingleFamily
- Architectural style: 2 Story
- Property subtype: Single Family Residence
Materials
- Wood Products
- Foundation: Poured Concrete
- Roof: Composition
Condition
- Year built: 1925
Utilities & green energy
- Electric: Company: PUD 1
- Sewer: Septic Tank, Company: Septic
- Water: Individual Well, Company: Well
- Utilities for property: Hood Canal, Hood Canal
Community & HOA
Community
- Subdivision: Skokomish
Location
- Region: Shelton
Financial & listing details
- Price per square foot: $198/sqft
- Tax assessed value: $515,680
- Annual tax amount: $2,788
- Date on market: 8/10/2026
- Listing terms: Conventional,FHA,VA Loan
- Inclusions: Dishwasher(s), Leased Equipment, Microwave(s), Refrigerator(s), Stove(s)/Range(s)
Estimated market value
Not available
Estimated sales range
Not available
Not available
Price history
| Date | Event | Price |
|---|---|---|
| 9/10/2026 | Pending sale | $699,000$198/sqft |
Source:  NWMLS as distributed by MLS GRID #2564956 Report a problem NWMLS as distributed by MLS GRID #2564956 Report a problem | ||
| 8/24/2026 | Listed for sale | $699,000$198/sqft |
Source: NWMLS as distributed by MLS GRID #2564956 Report a problem | ||
| 8/19/2026 | Pending sale | $699,000$198/sqft |
Source: NWMLS as distributed by MLS GRID #2564956 Report a problem | ||
| 8/10/2026 | Listed for sale | $699,000$198/sqft |
Source: NWMLS as distributed by MLS GRID #2564956 Report a problem | ||
Public tax history
| Year | Property taxes | Tax assessment |
|---|---|---|
| 2025 | $3,683 +32.1% | $424,270 +0.2% |
| 2024 | $2,788 +12% | $423,485 +19% |
| 2023 | $2,489 +5.8% | $356,015 -2% |
| 2022 | $2,353 | $363,415 +26.9% |
| 2021 | -- | $286,290 +36.6% |
| 2020 | $2,784 +36.3% | $209,560 -4.8% |
| 2018 | $2,042 +17.2% | $220,125 |
| 2017 | $1,742 -16.3% | $220,125 +11.2% |
| 2016 | $2,081 +11.2% | $197,955 |
| 2015 | $1,872 +2.9% | $197,955 -2.5% |
| 2014 | $1,819 | $202,980 -25.8% |
| 2013 | $1,819 | $273,610 |
Find assessor info on the county website
Monthly payment
Est. payment
Payment breakdown
Explore the cost of this home by adjusting the details. Changes won't be saved.Climate risks
Neighborhood: 98584
Similar homes
- $699,0004 bd2 ba1.8k sqft370 SE Whitecap Alley, Shelton, WA 98584Active
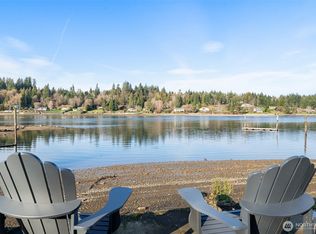 MLS ID #2590625, Michael Morrison. NWMLS as distributed by MLS GRID
 - $665,0004 bd4 ba2.5k sqft151 W Clark Rd, Shelton, WA 98584Active
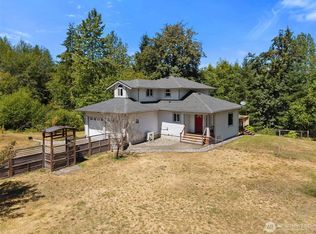 MLS ID #2521291, Jeff Wilson. NWMLS as distributed by MLS GRID
 - $712,5003 bd3 ba2.7k sqft1030 E Saint Andrews Street, Shelton, WA 98584Active
 MLS ID #2478199, Chase Lipke. NWMLS as distributed by MLS GRID
 - $699,9003 bd2 ba2k sqft351 N Evening Star Lane, Hoodsport, WA 98548Active
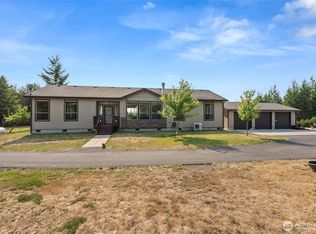 MLS ID #2564105, Kamie Sawtell. NWMLS as distributed by MLS GRID
