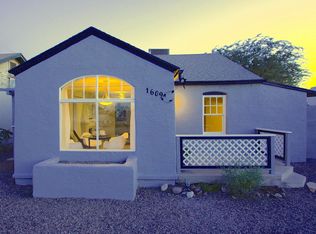
Welcome to your enchanting bungalow nestled in the heart of Phoenix's F.Q. Story historic neighborhood, where classic elegance meets modern comfort. This meticulously preserved residence, spanning 1,407 square feet, boasts 3 bedrooms and 2 bathrooms, exuding timeless appeal. As you step inside, you'll be captivated by the mid-century modern stylized kitchen, complete with GE Cafe Appliances, where culinary dreams come to life. Gather around the cozy fireplace in the spacious living area, crafting cherished memories in an atmosphere of warmth. Adding to the allure is the finished concrete flooring and warm wood floors, infusing urban sophistication into the space. But that's not all - step outside to your charming enclosed front yard, a picturesque oasis landscaped to perfection. Here, you can unwind, entertain, and savor the beauty of your surroundings. Immerse yourself in the sense of community and the captivating architecture that defines F.Q. Story. This bungalow offers not just a home but a piece of living history, where nostalgia meets modern convenience. Discover the magic of this historic gem today!
Sold for $530,000
$530,000
1621 W WILLETTA Street, Phoenix, AZ 85007
3beds
2baths
1,407sqft
Single Family Residence
Built in 1936
6,312 Square Feet Lot
$563,700 Zestimate®
$377/sqft
$2,404 Estimated rent
Home value
$563,700
$536,000 - $598,000
$2,404/mo
Zestimate® history
Owner options
List your home for rent
$2,404/mo
Rent Zestimate®
Find your next renter with Zillow Rental Manager. Plus, with online applications, you can quickly screen prospective tenants – for free.
$2,404/mo
Rent Zestimate®
Refinance and save
$3,069/mo
Est. payment
Refinancing to a lower rate could help reduce your monthly payments and save thousands over the life of the loan.
$3,069/mo
Est. payment
Explore your selling options
Work with a Zillow partner agent
Leverage their expertise and Zillow's premium Showcase listings to get your home seen by more buyers.
Get startedList with your own agent
Get your home in front of millions of buyers by listing it on Zillow.
Learn how to do itSell it yourself
Take full control of how buyers see your home on Zillow by listing For Sale by Owner (FSBO).
List your homeWhat's special
Cozy fireplaceModern comfortEnclosed front yardMid-century modern stylized kitchenClassic eleganceGe cafe appliancesWarm wood floors
Zillow last checked:
Listing updated:
Listed by:
Daren Freeman 719-210-4170,
NORTH&CO.,
Lindsay Rininger 480-202-6448,
NORTH&CO.
Bought with:
Christopher Stanford, SA657517000
Berkshire Hathaway HomeServices Arizona Properties
Source: ARMLS,MLS#: 6606928
Facts & features
Interior
Bedrooms & bathrooms
- Bedrooms: 3
- Bathrooms: 2
Heating
- Natural Gas
Cooling
- HVAC SEER Rating, Central Air, Ceiling Fan(s), Programmable Thmstat
Appliances
- Included: Refrigerator, Built-in Microwave, Dishwasher, Disposal, Gas Range, Gas Oven, Gas Cooktop
- Laundry: Other, See Remarks
Features
- Pantry, Non-laminate Counter, High Speed Internet, Granite Counters, Master Downstairs, 3/4 Bath Master Bdrm
- Flooring: Tile, Wood, Concrete
- Windows: Wood Frames
- Has basement: No
- Number of fireplaces: 1
- Fireplace features: Living Room
Interior area
- Total structure area: 1,407
- Total interior livable area: 1,407 sqft
Property
Parking
- Total spaces: 2
- Parking features: Garage Door Opener, Extended Length Garage, Rear Vehicle Entry, Detached
- Garage spaces: 1
- Carport spaces: 1
- Covered spaces: 2
Features
- Stories: 1
- Patio & porch: Covered
- Pool features: None
- Spa features: None
- Fencing: Block,Wrought Iron
Lot
- Size: 6,312 Square Feet
- Features: North/South Exposure, Alley, Corner Lot, Desert Back, Desert Front, Gravel/Stone Front, Gravel/Stone Back
Details
- Parcel number: 11118052
Construction
Type & style
- Home type: SingleFamily
- Architectural style: Ranch
- Property subtype: Single Family Residence
Materials
- Stucco, Wood Frame, Painted, Block
- Roof: Composition
Condition
- Year built: 1936
Utilities & green energy
- Sewer: Public Sewer
- Water: City Water
Green energy
- Water conservation: Low-Flow Fixtures
Community & HOA
Community
- Features: Near Light Rail Stop, Near Bus Stop, Historic District
- Subdivision: FQ STORY ADDITION PLAT E
HOA
- Has HOA: No
- Services included: No Fees
Location
- Region: Phoenix
Financial & listing details
- Price per square foot: $377/sqft
- Tax assessed value: $450,800
- Annual tax amount: $1,232
- Date on market: 9/21/2023
- Cumulative days on market: 98 days
- Listing terms: Cash,Conventional,VA Loan
- Ownership: Fee Simple
Price history
| Date | Event | Price |
|---|---|---|
| 12/27/2023 | Sold | $530,000+26.2%$377/sqft |
Source:  ARMLS #6606928 Report a problem ARMLS #6606928 Report a problem | ||
| 7/9/2020 | Sold | $420,000+52.7%$299/sqft |
Source: ARMLS #6076354 Report a problem | ||
| 8/14/2017 | Sold | $275,000+36.1%$195/sqft |
Source: Public Record Report a problem | ||
| 1/24/2014 | Sold | $202,000+65.2%$144/sqft |
Source: Public Record Report a problem | ||
| 9/10/2010 | Sold | $122,277-58.4%$87/sqft |
Source: Public Record Report a problem | ||
| 7/11/2005 | Sold | $294,000+78.2%$209/sqft |
Source: Public Record Report a problem | ||
| 1/13/2005 | Sold | $165,000+72.4%$117/sqft |
Source: Public Record Report a problem | ||
| 12/19/2003 | Sold | $95,721+70.9%$68/sqft |
Source: Agent Provided Report a problem | ||
| 12/23/1993 | Sold | $56,000$40/sqft |
Source: Public Record Report a problem | ||
Public tax history
| Year | Property taxes | Tax assessment |
|---|---|---|
| 2025 | $1,370 +6.2% | $22,540 -4.9% |
| 2024 | $1,290 +1% | $23,690 +170.8% |
| 2023 | $1,277 +3.7% | $8,749 -36.6% |
| 2022 | $1,232 -0.4% | $13,805 +17.5% |
| 2021 | $1,237 +0.2% | $11,750 +1.7% |
| 2020 | $1,235 +17.4% | $11,550 -0.5% |
| 2019 | $1,052 | $11,610 +2.4% |
| 2018 | $1,052 +2.4% | $11,340 +24.1% |
| 2017 | $1,027 +11.3% | $9,135 +7.9% |
| 2016 | $923 -45.7% | $8,465 +17.1% |
| 2015 | $1,700 | $7,230 -48% |
| 2014 | -- | $13,900 +65.5% |
| 2013 | -- | $8,400 -0.6% |
| 2012 | -- | $8,450 -37.7% |
| 2011 | -- | $13,570 -4.6% |
| 2010 | -- | $14,230 -36.9% |
| 2009 | -- | $22,550 +1.8% |
| 2008 | -- | $22,150 +35.1% |
| 2007 | -- | $16,400 +36.7% |
| 2006 | -- | $12,000 |
| 2005 | -- | $12,000 +11.6% |
| 2004 | -- | $10,750 |
| 2003 | -- | $10,750 +15.6% |
| 2002 | -- | $9,300 |
Find assessor info on the county website
Neighborhood: Central City
Nearby homes
- $421,5003 bd1 ba1.2k sqft1617 W Willetta St, Phoenix, AZ 85007Off Market

- $415,900-- bd1 ba720 sqft1613 W Willetta St, Phoenix, AZ 85007Off Market
- $495,0004 bd3 ba1.8k sqft1629 W Willetta St, Phoenix, AZ 85007Sold

- $412,5002 bd1 ba870 sqft1609 W Willetta St, Phoenix, AZ 85007Off Market
- $474,600-- bd2 ba1.2k sqft1633 W Willetta St, Phoenix, AZ 85007Off Market
- $402,700-- bd1 ba812 sqft1622 W Culver St, Phoenix, AZ 85007Off Market
- $630,0003 bd2 ba1.7k sqft1618 W Culver St, Phoenix, AZ 85007Sold
- $410,900-- bd1 ba906 sqft1605 W Willetta St, Phoenix, AZ 85007Off Market
Nearby schools
GreatSchools rating
- 5/10Kenilworth Elementary SchoolGrades: PK-8Distance: 0.8 mi
- 3/10Central High SchoolGrades: 9-12Distance: 2.9 mi
Schools provided by the listing agent
- Elementary: Kenilworth Elementary School
- Middle: Phoenix Prep Academy
- High: Central High School
- District: Phoenix Elementary District
Source: ARMLS. This data may not be complete. We recommend contacting the local school district to confirm school assignments for this home.
Get a cash offer in 3 minutes
Find out how much your home could sell for in as little as 3 minutes with a no-obligation cash offer.
Estimated market value
$563,700
Get a cash offer in 3 minutes
Find out how much your home could sell for in as little as 3 minutes with a no-obligation cash offer.
Estimated market value
$563,700
- Arizona
- Maricopa County
- Phoenix
- 85007
- Central City
- 1621 W WILLETTA Street
Nearby cities
Nearby neighborhoods
Nearby zip codes
Other Phoenix Topics
