Skip main navigation
Sold for $386,000
  • $386,000

    1621 Washington Ave, Willow Grove, PA 19090

    5beds
    1,284sqft
    Single Family Residence
    Built in 1999
    0.25 Acres Lot
    $400,200 Zestimate®
    $301/sqft
    $2,796 Estimated rent

    Home value

    $400,200

    $372,000 - $432,000

    $2,796/mo

    Zestimate® history
    Loading
    Loading...

    Owner options

    List your home for rent

    $2,796/mo

    Rent Zestimate®

    Find your next renter with Zillow Rental Manager. Plus, with online applications, you can quickly screen prospective tenants – for free.

    Learn more

    $2,796/mo

    Rent Zestimate®

    Refinance and save

    $2,469/mo

    Est. payment

    Refinancing to a lower rate could help reduce your monthly payments and save thousands over the life of the loan.

    See today's rates

    $2,469/mo

    Est. payment

    Explore your selling options

    Work with a Zillow partner agent

    Leverage their expertise and Zillow's premium Showcase listings to get your home seen by more buyers.

    Get started

    List with your own agent

    Get your home in front of millions of buyers by listing it on Zillow.

    Learn how to do it

    Sell it yourself

    Take full control of how buyers see your home on Zillow by listing For Sale by Owner (FSBO).

    List your home

    What's special

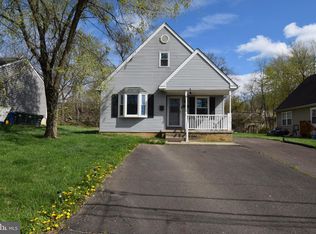
    Quarter-acre level lotStylish ceramic tileWelcoming front porchShingled roofingStone countertopsCeramic tile flooringCeiling fans
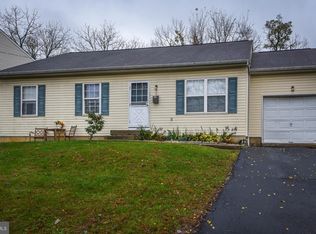
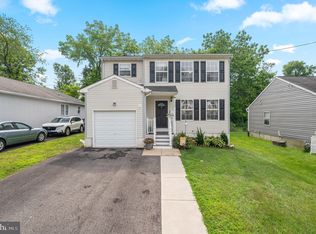
    Welcome to this beautifully maintained Cape Cod, offering timeless charm and lasting appeal. This home features vinyl siding, shingled roofing, and steel front and side doors. Ceiling fans are found throughout, adding to the overall comfort of the home. The carpet has been replaced with more modern flooring, including hardwood, LVP, and laminate, giving the home a fresh, updated feel. The kitchen has been well-maintained and features stone countertops, stainless steel appliances, ceramic tile flooring, and oak cabinetry. The bathrooms have been meticulously kept and feature stylish ceramic tile. The full basement offers great potential, with half of it finished for additional living space, while the other section houses the gas heater, gas hot water tank, 100-amp electrical service, and laundry area. Situated on a beautiful quarter-acre level lot, the home features a welcoming front porch with an iron banister. Conveniently located near public transportation, shopping, and Willow Grove Park Mall, this home offers great value and is ready to move in!

    Zillow last checked:

    Listing updated:

    Listed by:

    Jaylen Gibbs 267-858-0344,

    Keller Williams Real Estate-Montgomeryville

    Bought with:

    Jennifer Branch

    Hartsville Realty

    Source: Bright MLS,MLS#: PAMC2131928MLS Logo

    Facts & features

    Interior

    Bedrooms & bathrooms
    • Bedrooms: 5
    • Bathrooms: 2
    • Full bathrooms: 2
    • Main level bathrooms: 1
    • Main level bedrooms: 3
    Rooms
    • Room types: Living Room, Primary Bedroom, Bedroom 2, Bedroom 3, Bedroom 4, Bedroom 5, Kitchen, Bathroom 1
    Primary bedroom
    • Features: Walk-In Closet(s), Bathroom - Tub Shower
    • Level: Main
    Bedroom 2
    • Level: Main
    Bedroom 3
    • Level: Main
    Bedroom 4
    • Level: Upper
    Bedroom 5
    • Level: Upper
    Bathroom 1
    • Level: Main
    Kitchen
    • Level: Main
    Living room
    • Level: Main
    Heating
    • Forced Air, Natural Gas
    Cooling
    • Central Air, Electric
    Appliances
    • Included: Disposal, Refrigerator, Cooktop, Gas Water Heater
    • Laundry: In Basement
    Features
    • Ceiling Fan(s), Combination Kitchen/Dining, Bathroom - Tub Shower, Additional Stairway, Family Room Off Kitchen
    • Flooring: Ceramic Tile, Hardwood, Luxury Vinyl, Laminate
    • Doors: Storm Door(s)
    • Basement: Full,Sump Pump,Partially Finished
    • Has fireplace: No
    Interior area
    • Total structure area: 1,284
    • Total interior livable area: 1,284 sqft
    • Finished area above ground: 1,284
    • Finished area below ground: 0

    Property

    Parking
    • Total spaces: 2
    • Parking features: Asphalt, Driveway
    • Uncovered spaces: 2
    Accessibility
    • Accessibility features: None
    Features
    • Levels: Two
    • Stories: 2
    • Patio & porch: Patio
    • Pool features: None
    Lot
    • Size: 0.25 Acres
    • Dimensions: 66.00 x 0.00
    Details
    • Additional structures: Above Grade, Below Grade
    • Parcel number: 300070628019
    • Zoning: R1101
    • Special conditions: Standard

    Construction

    Type & style
    • Home type: SingleFamily
    • Architectural style: Cape Cod
    • Property subtype: Single Family Residence
    Materials
    • Vinyl Siding
    • Foundation: Concrete Perimeter
    • Roof: Shingle
    Condition
    • Good
    • New construction: No
    • Year built: 1999

    Utilities & green energy

    • Electric: 100 Amp Service
    • Sewer: Public Sewer
    • Water: Public
    • Utilities for property: Cable Connected, Natural Gas Available, Phone Available, Sewer Available

    Community & HOA

    Community
    • Subdivision: Crestmont
    HOA
    • Has HOA: No
    Location
    • Region: Willow Grove
    • Municipality: ABINGTON TWP

    Financial & listing details

    • Price per square foot: $301/sqft
    • Tax assessed value: $98,900
    • Annual tax amount: $4,809
    • Date on market: 3/11/2025
    • Listing agreement: Exclusive Right To Sell
    • Inclusions: Washer, Dryer, Microwave, Refrigerator " In As Is Condition At The Time Of Settlement."
    • Exclusions: Movie Projector, Wine Cooler, And Wall Art
    • Ownership: Fee Simple

    Price history

    DateEventPrice
    4/30/2025Sold$386,000+2.9%$301/sqft
    Source: Bright MLS #PAMC2131928 Report a problem
    3/20/2025Pending sale$375,000$292/sqft
    Source: Bright MLS #PAMC2131928 Report a problem
    3/11/2025Listed for sale$375,000+78.6%$292/sqft
    Source: Bright MLS #PAMC2131928 Report a problem
    8/14/2008Sold$210,000-4.5%$164/sqft
    Source: Public Record Report a problem
    6/27/2008Listed for sale$219,900+62.9%$171/sqft
    Source: Postlets #5370943 Report a problem
    1/8/2007Sold$135,000$105/sqft
    Source: Public Record Report a problem
    6/9/1999Sold$135,000$105/sqft
    Source: Public Record Report a problem

    Public tax history

    YearProperty taxesTax assessment
    2025$4,764 +5.3%$98,900
    2024$4,526 $98,900
    2023$4,526 +6.5%$98,900
    2022$4,248 +5.7%$98,900
    2021$4,020 +0.4%$98,900
    2020$4,003 +1%$98,900
    2019$3,962 +0.6%$98,900
    2018$3,939 +3.5%$98,900
    2017$3,807 +3.1%$98,900
    2016$3,691 +3.1%$98,900
    2015$3,579 +3.6%$98,900
    2014$3,454 +0.1%$98,900
    2013$3,449 +0.6%$98,900
    2012$3,429 +1.3%$98,900
    2011$3,384 +2.4%$98,900
    2010$3,306 -0.5%$98,900
    2009$3,322 +2%$98,900
    2008$3,256 -20.9%--
    2007$4,116 +5.8%--
    2006$3,892 +5.1%--
    2005$3,704 +6.8%--
    2004$3,467 +0.7%--
    2003$3,443 +3.3%--
    2002$3,334 +7.3%--
    2000$3,106 +4.7%--
    1999$2,966 --
    Find assessor info on the county website

    Neighborhood: 19090

    Nearby schools

    GreatSchools rating
    Schools provided by the listing agent
    • Elementary: Overlook
    • Middle: Abington Junior High School
    • High: Abington Senior
    • District: Abington

    Source: Bright MLS. This data may not be complete. We recommend contacting the local school district to confirm school assignments for this home.

    Get a cash offer in 3 minutes
    Find out how much your home could sell for in as little as 3 minutes with a no-obligation cash offer.
    Estimated market value
    $400,200
    Get a cash offer in 3 minutes
    Find out how much your home could sell for in as little as 3 minutes with a no-obligation cash offer.
    Estimated market value
    $400,200