Skip main navigation
Sold for $670,000
  • $670,000

    1621 Westview Ave, Fort Collins, CO 80521

    2beds
    1,455sqft
    Single Family Residence
    Built in 1983
    6,593 Square Feet Lot
    $662,700 Zestimate®
    $460/sqft
    $2,231 Estimated rent

    Home value

    $662,700

    $630,000 - $702,000

    $2,231/mo

    Zestimate® history
    Loading
    Loading...

    Owner options

    List your home for rent

    $2,231/mo

    Rent Zestimate®

    Find your next renter with Zillow Rental Manager. Plus, with online applications, you can quickly screen prospective tenants – for free.

    Learn more

    $2,231/mo

    Rent Zestimate®

    Refinance and save

    $3,841/mo

    Est. payment

    Refinancing to a lower rate could help reduce your monthly payments and save thousands over the life of the loan.

    See today's rates

    $3,841/mo

    Est. payment

    Explore your selling options

    Work with a Zillow partner agent

    Leverage their expertise and Zillow's premium Showcase listings to get your home seen by more buyers.

    Get started

    List with your own agent

    Get your home in front of millions of buyers by listing it on Zillow.

    Learn how to do it

    Sell it yourself

    Take full control of how buyers see your home on Zillow by listing For Sale by Owner (FSBO).

    List your home

    What's special

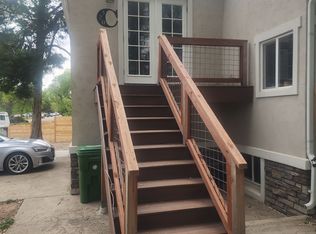
    Only one block from City Park this beautifully remodeled passive-solar home in Fort Collins offers a unique blend of modern design, comfort, and an unbeatable location. Featuring 2 bedrooms and 2 bathrooms, this house is nestled in a quiet cul-de-sac. Inside, the home's custom kitchen designed by High Craft features quartz countertops, custom cabinetry, and a layout built for socializing, centered around an integrated hooded stovetop. The open floor plan enhances the sense of space, with a cathedral ceiling and a loft above the great room that includes a home office. High-end prefinished hardwood floors and custom wood shelving and trim create a warm, inviting atmosphere throughout. The great room is enhanced by a cozy wood stove, and openable skylight. The primary bedroom is a peaceful retreat, boasting a walk-in closet, and a bathroom with a luxurious marble vanity countertop and door leading to the sunroom. The home's bright sunroom, with its brick heat sink, lets in an abundance of natural light while keeping the space comfortable year-round thanks to an evaporative cooler. The outdoor space is equally impressive, with landscaping designed by the Landscape Architecture Department at Colorado State University. The mature/mixed-age landscaping creates an elegant, peaceful environment, perfect for relaxation. With a hot tub, water garden, two pergolas, and a front porch platform, the outdoor area feels like a private oasis. This home is conveniently close to Colorado State University and the vibrant bars and restaurants of historic Old Town Fort Collins. Windows have been added and replaced, and the home includes a new radon mitigation system. With modern updates and a prime location, this home offers a truly exceptional living experience. Join our open house this Saturday (04/12) from 10AM-1:30PM.

    Zillow last checked:

    Listing updated:

    Listed by:

    Brendan Mahoney 970-999-5599,

    At Home Realty

    Bought with:

    Kelly McBartlett, 100042503

    Compass - Boulder

    Source: IRES as distributed by MLS GRID,MLS#: 1030558MLS Logo

    Facts & features

    Interior

    Bedrooms & bathrooms
    • Bedrooms: 2
    • Bathrooms: 2
    • Full bathrooms: 1
    • 3/4 bathrooms: 1
    • Main level bathrooms: 2
    Primary bedroom
    • Description: Wood
    • Features: Full Primary Bath
    • Level: Main
    • Area: 168 Square Feet
    • Dimensions: 12 x 14
    Bedroom 2
    • Description: Wood
    • Level: Main
    • Area: 182 Square Feet
    • Dimensions: 13 x 14
    Dining room
    • Description: Wood
    • Level: Main
    • Area: 80 Square Feet
    • Dimensions: 8 x 10
    Kitchen
    • Description: Tile
    • Level: Main
    • Area: 110 Square Feet
    • Dimensions: 10 x 11
    Living room
    • Description: Wood
    • Level: Main
    • Area: 208 Square Feet
    • Dimensions: 13 x 16
    Study
    • Description: Wood
    • Level: Upper
    • Area: 154 Square Feet
    • Dimensions: 11 x 14
    Heating
    • Baseboard, Wood Stove
    Cooling
    • Evaporative Cooling
    Appliances
    • Included: Electric Range, Dishwasher, Refrigerator, Washer, Dryer
    • Laundry: Washer/Dryer Hookup
    Features
    • Eat-in Kitchen, Cathedral Ceiling(s), Open Floorplan, Walk-In Closet(s), Sun Room
    • Flooring: Wood
    • Windows: Window Coverings
    • Basement: None
    • Has fireplace: Yes
    • Fireplace features: Living Room
    Interior area
    • Total structure area: 1,455
    • Total interior livable area: 1,455 sqft
    • Finished area above ground: 1,455

    Property

    Parking
    • Total spaces: 1
    • Parking features: Attached
    • Attached garage spaces: 1
    • Details: Attached
    Features
    • Levels: One
    • Stories: 1
    • Patio & porch: Patio, Deck
    • Spa features: Heated
    • Fencing: Fenced,Wood
    Lot
    • Size: 6,593 sqft
    • Features: Cul-De-Sac, Paved, Curbs, Gutters, Sidewalks
    Details
    • Parcel number: R0075426
    • Zoning: RES
    • Special conditions: Private Owner

    Construction

    Type & style
    • Home type: SingleFamily
    • Architectural style: Contemporary
    • Property subtype: Single Family Residence
    Materials
    • Frame
    • Roof: Composition
    Condition
    • New construction: No
    • Year built: 1983

    Utilities & green energy

    • Electric: City of FTC
    • Gas: Xcel
    • Sewer: Public Sewer
    • Water: City
    • Utilities for property: Electricity Available

    Community & neighborhood

    Location
    • Region: Fort Collins
    • Subdivision: D.W. Broad

    Other

    Other facts
    • Listing terms: Cash,Conventional,FHA,VA Loan
    • Road surface type: Asphalt

    Price history

    DateEventPrice
    5/22/2025Sold$670,000+1.5%$460/sqft
    Source: IRES as distributed by MLS GRID #1030558 Report a problem
    4/15/2025Pending sale$660,000$454/sqft
    Source: REcolorado as distributed by MLS GRID #IR1030558 Report a problem
    4/15/2025Listed for sale$660,000$454/sqft
    Source: REcolorado as distributed by MLS GRID #IR1030558 Report a problem
    4/15/2025Pending sale$660,000$454/sqft
    Source: REcolorado as distributed by MLS GRID #IR1030558 Report a problem
    4/11/2025Listed for sale$660,000+204.1%$454/sqft
    Source: IRES as distributed by MLS GRID #1030558 Report a problem
    8/19/2011Sold$217,000-3.5%$149/sqft
    Source: Public Record Report a problem
    6/18/2011Listed for sale$224,900+4.6%$155/sqft
    Source: Keller Williams Realty of Northern Colorado #658777 Report a problem
    7/11/2008Sold$215,000$148/sqft
    Source: Public Record Report a problem

    Public tax history

    YearProperty taxesTax assessment
    2024$2,996 +33.5%$34,907 -1%
    2023$2,244 -1%$35,246 +48.3%
    2022$2,267 -3.2%$23,763 -2.8%
    2021$2,342 -0.4%$24,446 -2.3%
    2020$2,352 +26.8%$25,026 -8.8%
    2019$1,855 $27,454 +34.9%
    2018$1,855 $20,354
    2017$1,855 +0.3%$20,354 +3.4%
    2016$1,849 +3.6%$19,693 0%
    2015$1,785 +11.5%$19,700 +12.3%
    2014$1,601 $17,550
    2013-- $17,550 +7.9%
    2012-- $16,260
    2011-- $16,260 +33.2%
    2010-- $12,210
    2009-- $12,210 +3.6%
    2008-- $11,790
    2007-- $11,790 +5.5%
    2006-- $11,180
    2005-- $11,180 -2.8%
    2004-- $11,500 +4.1%
    2002-- $11,050
    2001-- $11,050

    Find assessor info on the county website

    Neighborhood: South Sheldon Lake

    Nearby schools

    GreatSchools rating
    Schools provided by the listing agent
    • Elementary: Dunn
    • Middle: Lincoln
    • High: Poudre

    Source: IRES as distributed by MLS GRID. This data may not be complete. We recommend contacting the local school district to confirm school assignments for this home.

    Get a cash offer in 3 minutes
    Find out how much your home could sell for in as little as 3 minutes with a no-obligation cash offer.
    Estimated market value
    $662,700
    Get a cash offer in 3 minutes
    Find out how much your home could sell for in as little as 3 minutes with a no-obligation cash offer.
    Estimated market value
    $662,700