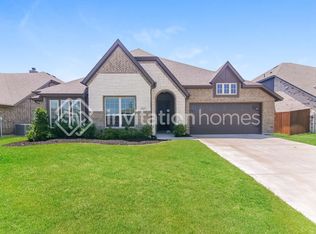
So CHARMING & shows like a MODEL!! Step into this adorable 4-Bedroom, 3-Bath Home in the heart of Waxahachie! Freshly painted kitchen cabinets, brand new carpet in the bedrooms and new paint throughout makes this home move in ready! This versatile, open floor plan offers the perfect balance for any phase of life. Large backyard with covered porch, shade tree & plenty of room for a pool and play! Lots of windows allowing soft, natural light to flow throughout the home. The kitchen offers a brand new electric cooktop, a beautiful tile backsplash, and decorative lighting. With four generous bedrooms and three full bathrooms, an office, and a game room, there’s plenty of space for family and guests. Study off entry could also serve as a second downstairs living area or guest room; 2 secondary bedrooms, full bath, laundry room & linen closet off kitchen. Upstairs offers desk nook, bedroom, game room & full bath. The home is nestled in a highly desirable neighborhood, just steps away from community parks, a community pool, and a centrally located elementary school. The location is just a stone's throw from shopping, restaurants, local YMCA and entertainment. Come discover your next hone in the Cove!
Don’t miss this rare opportunity to own this well-maintained, charming home in a fantastic location!
Sold
Street View
Price Unknown
1621 Whispering Trail Dr, Waxahachie, TX 75165
4beds
2,350sqft
Single Family Residence
Built in 2019
9,931 Square Feet Lot
$384,900 Zestimate®
$--/sqft
$2,957 Estimated rent
Home value
$384,900
$354,000 - $420,000
$2,957/mo
Zestimate® history
Owner options
List your home for rent
$2,957/mo
Rent Zestimate®
Find your next renter with Zillow Rental Manager. Plus, with online applications, you can quickly screen prospective tenants – for free.
$2,957/mo
Rent Zestimate®
Refinance and save
$400/mo
Est. payment
Refinancing to a lower rate could help reduce your monthly payments and save thousands over the life of the loan.
$400/mo
Est. payment
Explore your selling options
Work with a Zillow partner agent
Leverage their expertise and Zillow's premium Showcase listings to get your home seen by more buyers.
Get startedList with your own agent
Get your home in front of millions of buyers by listing it on Zillow.
Learn how to do itSell it yourself
Take full control of how buyers see your home on Zillow by listing For Sale by Owner (FSBO).
List your homeWhat's special
Open floor planBrand new electric cooktopFour generous bedroomsLots of windowsNatural lightBeautiful tile backsplashGame room
Zillow last checked:
Listing updated:
Listed by:
Lauren Smith 0695629 972-723-8231,
CENTURY 21 Judge Fite Company 972-723-8231,
Glade Smith 0737263 903-245-6716,
CENTURY 21 Judge Fite Company
Bought with:
Diego Cortes
DFW Elite Living
Source: NTREIS,MLS#: 20947854
Facts & features
Interior
Bedrooms & bathrooms
- Bedrooms: 4
- Bathrooms: 3
- Full bathrooms: 3
Primary bedroom
- Features: Built-in Features, Ceiling Fan(s), Dual Sinks, En Suite Bathroom, Garden Tub/Roman Tub, Linen Closet, Sitting Area in Primary, Separate Shower, Walk-In Closet(s)
- Level: First
- Dimensions: 16 x 13
Bedroom
- Features: Ceiling Fan(s)
- Level: First
- Dimensions: 10 x 10
Bedroom
- Features: Ceiling Fan(s)
- Level: First
- Dimensions: 14 x 10
Bedroom
- Features: Ceiling Fan(s)
- Level: Second
- Dimensions: 11 x 13
Game room
- Level: Second
- Dimensions: 19 x 18
Kitchen
- Features: Breakfast Bar, Built-in Features, Eat-in Kitchen, Pantry, Stone Counters
- Level: First
- Dimensions: 11 x 10
Living room
- Features: Ceiling Fan(s), Fireplace
- Level: First
- Dimensions: 15 x 16
Office
- Features: Ceiling Fan(s)
- Level: First
- Dimensions: 13 x 10
Heating
- Central, Electric, Fireplace(s)
Cooling
- Central Air, Ceiling Fan(s), Electric
Appliances
- Included: Dryer, Dishwasher, Electric Cooktop, Electric Oven, Electric Water Heater, Disposal, Microwave, Refrigerator
- Laundry: Washer Hookup, Electric Dryer Hookup, Laundry in Utility Room
Features
- Built-in Features, Decorative/Designer Lighting Fixtures, Double Vanity, Eat-in Kitchen, High Speed Internet, Kitchen Island, Loft, Open Floorplan, Pantry, Vaulted Ceiling(s), Walk-In Closet(s)
- Flooring: Carpet, Ceramic Tile, Luxury Vinyl Plank
- Windows: Window Coverings
- Has basement: No
- Number of fireplaces: 1
- Fireplace features: Wood Burning
Interior area
- Total interior livable area: 2,350 sqft
Property
Parking
- Total spaces: 4
- Parking features: Door-Multi, Driveway, Garage Faces Front, Garage, Garage Door Opener, Inside Entrance, Side By Side
- Attached garage spaces: 2
- Carport spaces: 2
- Covered spaces: 4
- Has uncovered spaces: Yes
Features
- Levels: Two
- Stories: 2
- Patio & porch: Rear Porch, Front Porch, Covered
- Exterior features: Lighting, Private Yard
- Pool features: None, Community
- Fencing: Back Yard,Fenced,Gate,Privacy,Wood
Lot
- Size: 9,931 Square Feet
- Features: Back Yard, Interior Lot, Lawn, Landscaped, Few Trees
Details
- Parcel number: 273352
Construction
Type & style
- Home type: SingleFamily
- Architectural style: Traditional,Detached
- Property subtype: Single Family Residence
Materials
- Brick, Wood Siding
- Foundation: Slab
- Roof: Composition
Condition
- Year built: 2019
Utilities & green energy
- Sewer: Public Sewer
- Water: Public
- Utilities for property: Electricity Available, Electricity Connected, Sewer Available, Water Available
Community & HOA
Community
- Features: Playground, Park, Pool, Curbs, Sidewalks
- Subdivision: Cove Ph 2
HOA
- Has HOA: Yes
- Services included: Maintenance Grounds
- HOA fee: $400 annually
- HOA name: Goodwin & Company
- HOA phone: 855-289-6007
Location
- Region: Waxahachie
Financial & listing details
- Tax assessed value: $413,770
- Annual tax amount: $8,077
- Date on market: 5/31/2025
- Cumulative days on market: 75 days
- Listing terms: Cash,Conventional,Contract,FHA,VA Loan
- Electric utility on property: Yes
Price history
| Date | Event | Price |
|---|---|---|
| 9/12/2025 | Sold | -- |
Source: NTREIS #20947854 Report a problem | ||
| 8/20/2025 | Pending sale | $387,000$165/sqft |
Source: NTREIS #20947854 Report a problem | ||
| 8/9/2025 | Contingent | $387,000$165/sqft |
Source: NTREIS #20947854 Report a problem | ||
| 7/31/2025 | Price change | $387,000-0.3%$165/sqft |
Source: NTREIS #20947854 Report a problem | ||
| 7/14/2025 | Price change | $388,000-2.5%$165/sqft |
Source: NTREIS #20947854 Report a problem | ||
| 6/19/2025 | Price change | $398,000-5%$169/sqft |
Source: NTREIS #20947854 Report a problem | ||
| 5/31/2025 | Listed for sale | $419,000+34.8%$178/sqft |
Source: NTREIS #20947854 Report a problem | ||
| 5/21/2020 | Sold | -- |
Source: Agent Provided Report a problem | ||
| 3/1/2020 | Listed for sale | $310,882-0.5%$132/sqft |
Source: Bloomfield Homes Report a problem | ||
| 1/8/2020 | Listing removed | $312,382$133/sqft |
Source: Bloomfield Homes Report a problem | ||
| 12/19/2019 | Listed for sale | $312,382$133/sqft |
Source: Bloomfield Homes Report a problem | ||
Public tax history
| Year | Property taxes | Tax assessment |
|---|---|---|
| 2025 | $7,055 -2% | $413,770 +5.1% |
| 2024 | $7,200 +10.2% | $393,603 +10% |
| 2023 | $6,534 -8.9% | $357,821 +10% |
| 2022 | $7,173 | $325,292 +10% |
| 2021 | -- | $295,720 +98.9% |
| 2020 | -- | $148,710 +324.9% |
| 2019 | $1,252 | $35,000 |
Find assessor info on the county website
Neighborhood: 75165
Nearby homes
- $400,2004 bd2 ba2.2k sqft1617 Whispering Trail Dr, Waxahachie, TX 75165Off Market
- $--4 bd3 ba2.1k sqft1650 Country Hills Dr, Waxahachie, TX 75165Sold

- $---- bd-- ba-- sqft1650 Country Hls, Waxahachie, TX 75165Off Market
- $307,9003 bd2 ba1.6k sqft1654 Country Hills Dr, Waxahachie, TX 75165Off Market

- $316,3004 bd2 ba772 sqft1646 Country Hills Dr, Waxahachie, TX 75165Off Market
- $--3 bd3 ba1.7k sqft1646 Country Hls, Waxahachie, TX 75165Sold
- $298,4003 bd2 ba1.7k sqft1642 Country Hls, Waxahachie, TX 75165Off Market
- $400,8004 bd3 ba2.1k sqft1613 Whispering Trail Dr, Waxahachie, TX 75165Off Market
Nearby schools
GreatSchools rating
- 4/10Max H Simpson Elementary SchoolGrades: K-5Distance: 0.4 mi
- 5/10Eddie Finley Sr Junior High SchoolGrades: 6-8Distance: 0.9 mi
- 5/10Waxahachie High SchoolGrades: 9-12Distance: 3.7 mi
Schools provided by the listing agent
- Elementary: Max H Simpson
- High: Waxahachie
- District: Waxahachie ISD
Source: NTREIS. This data may not be complete. We recommend contacting the local school district to confirm school assignments for this home.
Get a cash offer in 3 minutes
Find out how much your home could sell for in as little as 3 minutes with a no-obligation cash offer.
Estimated market value
$384,900
Get a cash offer in 3 minutes
Find out how much your home could sell for in as little as 3 minutes with a no-obligation cash offer.
Estimated market value
$384,900
- Texas
- Ellis County
- Waxahachie
- 75165
- 1621 Whispering Trail Dr
Nearby cities
Nearby neighborhoods
Nearby zip codes
Other Waxahachie Topics
