A Rare Mid-Century Modern Gem, Steps from East Grand Rapids
This is a true mid-century modern home, designed and built by Barkwell in 1955, set on a beautiful street just three houses outside of East Grand Rapids. A rare opportunity for anyone who appreciates authentic architectural character.
This 3-bedroom, 2-bath home (with an en suite primary) sits on a wooded lot with a private, fenced-in backyard. Inside, an open layout, vaulted ceilings, and expansive windows fill the home with light and space, while thoughtful updates throughout bring modern comfort without losing its original character.
Two floor-to-ceiling brick fireplaces anchor the home -- a wood-burning fireplace in the living room and a gas fireplace in the family room. The updated kitchen and dining area sit at the heart of the home, flanked by the living room on one side and family room on the other. A wonderful three-season porch off the family room leads out to the patio and backyard, perfect for indoor-outdoor living Just minutes from Downtown Grand Rapids, East Grand Rapids, and Downtown Ada, and close to Breton Village's shops and restaurants.
Sold
Zestimate®
$425,000
1621 Woodcliff Ave SE, Grand Rapids, MI 49506
3beds
1,638sqft
Single Family Residence
Built in 1955
0.27 Acres Lot
$425,000 Zestimate®
$259/sqft
$2,396 Estimated rent
Home value
$425,000
$404,000 - $446,000
$2,396/mo
Zestimate® history
Owner options
List your home for rent
$2,396/mo
Rent Zestimate®
Find your next renter with Zillow Rental Manager. Plus, with online applications, you can quickly screen prospective tenants – for free.
$2,396/mo
Rent Zestimate®
Refinance and save
$2,712/mo
Est. payment
Refinancing to a lower rate could help reduce your monthly payments and save thousands over the life of the loan.
$2,712/mo
Est. payment
Explore your selling options
Work with a Zillow partner agent
Leverage their expertise and Zillow's premium Showcase listings to get your home seen by more buyers.
Get startedList with your own agent
Get your home in front of millions of buyers by listing it on Zillow.
Learn how to do itSell it yourself
Take full control of how buyers see your home on Zillow by listing For Sale by Owner (FSBO).
List your homeWhat's special
Private fenced-in backyardWooded lotVaulted ceilingsTwo floor-to-ceiling brick fireplacesUpdated kitchenExpansive windowsOpen layout
Zillow last checked:
Listing updated:
Listed by:
Melissa Perrine 616-328-7029,
Bellabay Realty (North)
Bought with:
Alexander R Bolen, 6501426892
The Local Element
Source: MichRIC,MLS#: 26033973
Facts & features
Interior
Bedrooms & bathrooms
- Bedrooms: 3
- Bathrooms: 2
- Full bathrooms: 2
- Main level bedrooms: 3
Heating
- Forced Air
Cooling
- Attic Fan, Central Air
Appliances
- Included: Dishwasher, Dryer, Microwave, Oven, Refrigerator, Washer
- Laundry: Laundry Closet, Main Level
Features
- Flooring: Ceramic Tile, Stone
- Basement: Slab
- Number of fireplaces: 2
- Fireplace features: Family Room, Gas Log, Living Room, Wood Burning
Interior area
- Total structure area: 1,638
- Total interior livable area: 1,638 sqft
Property
Parking
- Total spaces: 2
- Parking features: Attached
- Garage spaces: 2
Features
- Stories: 1
Lot
- Size: 0.27 Acres
- Dimensions: 85 x 140
- Features: Sidewalk, Wooded, Shrubs/Hedges
Details
- Parcel number: 411803405006
- Zoning description: Res
Construction
Type & style
- Home type: SingleFamily
- Architectural style: Ranch
- Property subtype: Single Family Residence
Materials
- Aluminum Siding, Brick
Condition
- New construction: No
- Year built: 1955
Utilities & green energy
- Sewer: Public Sewer
- Water: Public
- Utilities for property: Natural Gas Available
Community & HOA
Location
- Region: Grand Rapids
Financial & listing details
- Price per square foot: $259/sqft
- Tax assessed value: $97,395
- Annual tax amount: $3,258
- Date on market: 7/6/2026
- Listing terms: Cash,FHA,VA Loan,MSHDA,Conventional
- Road surface type: Paved
Price history
| Date | Event | Price |
|---|---|---|
| 7/21/2026 | Sold | $425,000+9%$259/sqft |
Source:  MichRIC #26033973 Report a problem MichRIC #26033973 Report a problem | ||
| 7/10/2026 | Pending sale | $390,000$238/sqft |
Source: MichRIC #26033973 Report a problem | ||
| 7/6/2026 | Listed for sale | $390,000+91.2%$238/sqft |
Source: MichRIC #26033973 Report a problem | ||
| 11/1/2016 | Sold | $204,000-1.9%$125/sqft |
Source: Public Record Report a problem | ||
| 9/7/2016 | Price change | $208,000-4.6%$127/sqft |
Source: Keller Williams - Grand Rapids North #16044347 Report a problem | ||
| 8/25/2016 | Listed for sale | $218,000+40.6%$133/sqft |
Source: Keller Williams GR North #16044347 Report a problem | ||
| 7/7/2014 | Sold | $155,000+3.4%$95/sqft |
Source: Public Record Report a problem | ||
| 6/2/2014 | Listed for sale | $149,900$92/sqft |
Source: Owner Report a problem | ||
Public tax history
| Year | Property taxes | Tax assessment |
|---|---|---|
| 2025 | $3,087 | $156,600 +14.6% |
| 2024 | -- | $136,700 +41.7% |
| 2021 | $2,740 | $96,500 +5.9% |
| 2020 | $2,740 +3.6% | $91,100 +6.9% |
| 2019 | $2,646 | $85,200 +7.8% |
| 2018 | -- | $79,000 +13.7% |
| 2017 | $2,355 | $69,500 +4.5% |
| 2016 | $2,355 | $66,500 |
| 2015 | $2,355 +7.5% | $66,500 +13.9% |
| 2013 | $2,191 | $58,400 -6.3% |
| 2011 | -- | $62,300 -1.1% |
| 2010 | -- | $63,000 -2.8% |
| 2009 | -- | $64,800 -27.4% |
| 2007 | -- | $89,300 +9.6% |
| 2006 | -- | $81,469 +3.7% |
| 2005 | -- | $78,563 +3.3% |
| 2004 | -- | $76,054 +6.2% |
| 2002 | -- | $71,600 +12.7% |
| 2001 | -- | $63,530 |
Find assessor info on the county website
Neighborhood: Ridgemoor
Nearby homes
- $476,8003 bd2 ba2.6k sqft1617 Woodcliff Ave SE, Grand Rapids, MI 49506Off Market
- $402,7003 bd2 ba1.7k sqft1631 Woodcliff Ave SE, Grand Rapids, MI 49506Off Market

- $346,5001 bd3 ba2.2k sqft1620 Edgewood Ave SE, Grand Rapids, MI 49506Off Market
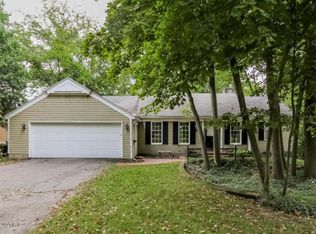
- $379,2003 bd2 ba1.4k sqft1608 Edgewood Ave SE, Grand Rapids, MI 49506Off Market
- $533,6004 bd4 ba2.4k sqft1628 Edgewood Ave SE, Grand Rapids, MI 49506Off Market
- $522,6004 bd3 ba2.5k sqft1635 Woodcliff Ave SE, Grand Rapids, MI 49506Off Market
- $460,5003 bd2 ba2.6k sqft1605 Woodcliff Ave SE, Grand Rapids, MI 49506Off Market
- $383,4003 bd1 ba1.4k sqft1622 Woodcliff Ave SE, Grand Rapids, MI 49506Off Market
Nearby schools
GreatSchools rating
- 4/10Mulick Park Elementary SchoolGrades: PK-5Distance: 1.7 mi
- 2/10Alger Middle SchoolGrades: 6-8Distance: 2.7 mi
- 5/10Ottawa Hills High SchoolGrades: 9-12Distance: 1.8 mi
Schools provided by the listing agent
- Elementary: Mulick Park Elementary School
- Middle: Dr. Martin Luther King Academy
- High: Ottawa Hills High School
Source: MichRIC. This data may not be complete. We recommend contacting the local school district to confirm school assignments for this home.
Get a cash offer in 3 minutes
Find out how much your home could sell for in as little as 3 minutes with a no-obligation cash offer.
Estimated market value
$425,000
Get a cash offer in 3 minutes
Find out how much your home could sell for in as little as 3 minutes with a no-obligation cash offer.
Estimated market value
$425,000
- Michigan
- Kent County
- Grand Rapids
- 49506
- Ridgemoor
- 1621 Woodcliff Ave SE
Nearby cities
Nearby neighborhoods
Nearby zip codes
Other Grand Rapids Topics
