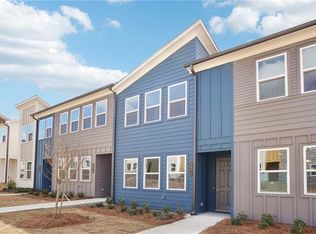
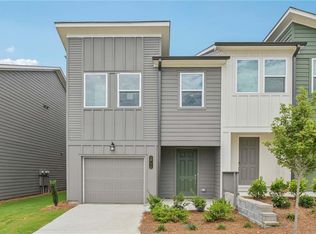
The Cedar floor plan is a spacious two-story townhome offering 1,507 square feet of thoughtfully designed living space. The main level features a chef’s kitchen with a large island that opens to the bright dining area and family room, perfect for everyday living and entertaining. Showcasing the Timeless Signature Collection, the kitchen has 42" white cabinets, silver fixtures, quartz countertops, designer tile backsplash, pendant lighting, natural gas cooking, stainless steel built-in microwave and dishwasher, LED flush mount lighting, and durable 5" enhanced vinyl plank flooring throughout the entire home. Upstairs, you’ll find a versatile loft with open railing. The primary suite is filled with natural light and includes a spa-like bath with a tiled walk-in shower with frameless glass door, dual vanities, ample counter space, and extra storage. Park Vue, set in West Midtown - Atlanta's trendy and evolving neighborhood - offers modern townhomes in a gated community. Embrace the dynamic urban lifestyle with top music venues, breweries, and eateries just a stone's throw away. Its central location provides easy access to major work areas and popular sites like the Fox Theatre and Chattahoochee Food Works. For outdoor enthusiasts, the sprawling 280 acres of Westside Reservoir Park, located directly across the street, offers biking trails, sports fields, and stunning Atlanta views. Park Vue also combines urban living with a sense of community, showcasing a pool and cabana for relaxation and socializing. This townhome on homesite/lot# 208 has a projected delivery date of August 2026. For further details and information on current promotions, please contact an onsite Community Sales Manager. Please note that renderings are for illustrative purposes, and photos may represent sample products of homes under construction. Actual exterior and interior selections may vary by homesite.
Closed
Zillow last checked:
Listing updated:
Bought with:
Yvonne Eseonu, 442151
Coldwell Banker Realty
Source: FMLS GA,MLS#: 7778021
Price history
| Date | Event | Price |
|---|---|---|
| 8/21/2026 | Sold | $458,000-0.2%$304/sqft |
Source:  FMLS GA #7778021 Report a problem FMLS GA #7778021 Report a problem | ||
| 6/28/2026 | Pending sale | $458,925$305/sqft |
Source: FMLS GA #7778021 Report a problem | ||
| 6/26/2026 | Price change | $458,925+5.5%$305/sqft |
Source: FMLS GA #7778021 Report a problem | ||
| 6/23/2026 | Price change | $434,900+1.2%$289/sqft |
Source: FMLS GA #7778021 Report a problem | ||
| 6/18/2026 | Price change | $429,900+1.2%$285/sqft |
Source: FMLS GA #7778021 Report a problem | ||
| 6/3/2026 | Price change | $424,900-5.4%$282/sqft |
Source: FMLS GA #7778021 Report a problem | ||
| 5/28/2026 | Listed for sale | $448,925$298/sqft |
Source: FMLS GA #7778021 Report a problem | ||


Get a cash offer in 3 minutes
Find out how much your home could sell for in as little as 3 minutes with a no-obligation cash offer.
Estimated market value
$456,400
