***Sold before print**** Impressive Home with Private Setting and Exceptional Amenities in Wayzata Schools
Tucked away on a peaceful lot with lush preserve views, this thoughtfully designed home offers the perfect blend of modern comfort and timeless style. Located in the sought-after Wayzata School District—just minutes from Kimberly Lane Elementary and Central Middle School—it’s a true gem in a highly desirable community.
Step inside to discover light-filled, open-concept living spaces and an easy-flow floor plan that’s as functional as it is beautiful. A spacious home office greets you off the foyer, followed by a warm and welcoming great room anchored by expansive windows and a cozy fireplace. The chef-inspired kitchen is a showstopper, featuring an oversized center island, walk-in pantry, casual dining space, and a mudroom that keeps everything organized. Crisp white cabinetry and custom millwork add a polished, elevated feel, and the main-level laundry makes everyday life a breeze.
Upstairs, four large bedrooms surround a versatile loft—ideal as a play area, reading nook, or study zone. The finished walkout lower level offers even more room to relax and entertain, complete with a large rec room, pub-style bar with full-size refrigerator and built-in kegerator, a home gym, fifth bedroom, and ¾ bath—perfect for guests or game day hosting.
The outdoor space is equally inviting, with a beautifully landscaped backyard and built-in fire pit. Enjoy the best of the neighborhood with access to a community pool, clubhouse, and scenic walking trails—all just steps from home.
This move-in ready home has it all: location, space, style, and updates throughout. Don’t miss your opportunity to make it yours!
Closed
$915,000
16210 53rd Ave N, Plymouth, MN 55446
5beds
4,758sqft
Single Family Residence
Built in 2016
0.3 Acres Lot
$934,700 Zestimate®
$192/sqft
$4,899 Estimated rent
Home value
$934,700
$860,000 - $1.02M
$4,899/mo
Zestimate® history
Owner options
List your home for rent
$4,899/mo
Rent Zestimate®
Find your next renter with Zillow Rental Manager. Plus, with online applications, you can quickly screen prospective tenants – for free.
$4,899/mo
Rent Zestimate®
Refinance and save
$6,149/mo
Est. payment
Refinancing to a lower rate could help reduce your monthly payments and save thousands over the life of the loan.
$6,149/mo
Est. payment
Explore your selling options
Work with a Zillow partner agent
Leverage their expertise and Zillow's premium Showcase listings to get your home seen by more buyers.
Get startedList with your own agent
Get your home in front of millions of buyers by listing it on Zillow.
Learn how to do itSell it yourself
Take full control of how buyers see your home on Zillow by listing For Sale by Owner (FSBO).
List your homeWhat's special
Zillow last checked:
Listing updated:
Listed by:
Angela Truelsen 312-513-3397,
Coldwell Banker Realty,
Patty Yorks 952-334-3333
Bought with:
Gregory Alexander
Atlus Real Estate
Source: NorthstarMLS as distributed by MLS GRID,MLS#: 6746749
Facts & features
Interior
Bedrooms & bathrooms
- Bedrooms: 5
- Bathrooms: 5
- Full bathrooms: 1
- 3/4 bathrooms: 3
- 1/2 bathrooms: 1
Bedroom
- Level: Upper
- Area: 238 Square Feet
- Dimensions: 17 x 14
Bedroom 2
- Level: Upper
- Area: 192 Square Feet
- Dimensions: 16 x 12
Bedroom 3
- Level: Upper
- Area: 143 Square Feet
- Dimensions: 13 x 11
Bedroom 4
- Level: Upper
- Area: 143 Square Feet
- Dimensions: 13 x 11
Bedroom 5
- Level: Lower
- Area: 156 Square Feet
- Dimensions: 13 x 12
Dining room
- Level: Main
- Area: 132 Square Feet
- Dimensions: 12 x 11
Exercise room
- Level: Lower
- Area: 156 Square Feet
- Dimensions: 13 x 12
Family room
- Level: Main
- Area: 272 Square Feet
- Dimensions: 17 x 16
Family room
- Level: Lower
- Area: 384 Square Feet
- Dimensions: 24 x 16
Informal dining room
- Level: Main
- Area: 153 Square Feet
- Dimensions: 17 x 9
Kitchen
- Level: Main
- Area: 221 Square Feet
- Dimensions: 17 x 13
Kitchen 2nd
- Level: Lower
- Area: 198 Square Feet
- Dimensions: 18 x 11
Loft
- Level: Upper
- Area: 187 Square Feet
- Dimensions: 17 x 11
Office
- Level: Main
- Area: 132 Square Feet
- Dimensions: 12 x 11
Heating
- Forced Air
Cooling
- Central Air
Appliances
- Included: Air-To-Air Exchanger, Dishwasher, Disposal, Double Oven, Dryer, Exhaust Fan, Humidifier, Gas Water Heater, Microwave, Range, Refrigerator, Stainless Steel Appliance(s), Wall Oven, Washer, Water Softener Owned, Wine Cooler
- Laundry: Laundry Room, Main Level
Features
- Basement: Block,Drain Tiled,Finished,Storage Space,Sump Basket,Sump Pump,Walk-Out Access
- Number of fireplaces: 1
- Fireplace features: Gas
Interior area
- Total structure area: 4,758
- Total interior livable area: 4,758 sqft
- Finished area above ground: 3,438
- Finished area below ground: 1,320
Property
Parking
- Total spaces: 3
- Parking features: Attached, Asphalt
- Attached garage spaces: 3
- Details: Garage Door Height (8)
Accessibility
- Accessibility features: None
Features
- Levels: Two
- Stories: 2
- Patio & porch: Composite Decking, Deck
- Has private pool: Yes
- Pool features: Heated, Outdoor Pool, Shared
- Fencing: Full,Other
Lot
- Size: 0.3 Acres
- Features: Irregular Lot
Details
- Foundation area: 1514
- Parcel number: 0811822110023
- Zoning description: Residential-Single Family
Construction
Type & style
- Home type: SingleFamily
- Property subtype: Single Family Residence
Materials
- Block, Frame
- Roof: Asphalt,Pitched
Condition
- New construction: No
- Year built: 2016
Utilities & green energy
- Electric: 200+ Amp Service, Power Company: Xcel Energy
- Gas: Natural Gas
- Sewer: City Sewer/Connected
- Water: City Water/Connected
Community & HOA
Community
- Subdivision: Reserve at Spring Meadows
HOA
- Has HOA: Yes
- Services included: Professional Mgmt, Shared Amenities
- HOA fee: $275 quarterly
- HOA name: First Service Residential
- HOA phone: 952-277-2700
Location
- Region: Plymouth
Financial & listing details
- Price per square foot: $192/sqft
- Tax assessed value: $865,300
- Annual tax amount: $10,337
- Date on market: 7/24/2025
- Road surface type: Paved
Price history
| Date | Event | Price |
|---|---|---|
| 8/25/2025 | Sold | $915,000+20.1%$192/sqft |
Source:  NorthstarMLS as distributed by MLS GRID #6746749 Report a problem NorthstarMLS as distributed by MLS GRID #6746749 Report a problem | ||
| 8/13/2021 | Sold | $762,000+9.6%$160/sqft |
Source: NorthstarMLS as distributed by MLS GRID #6009910 Report a problem | ||
| 7/26/2021 | Pending sale | $695,000$146/sqft |
Source: NorthstarMLS as distributed by MLS GRID #6009910 Report a problem | ||
| 6/18/2021 | Listed for sale | $695,000+18.8%$146/sqft |
Source: NorthstarMLS as distributed by MLS GRID #6009910 Report a problem | ||
| 8/22/2016 | Sold | $585,100$123/sqft |
Source: Public Record Report a problem | ||
Public tax history
| Year | Property taxes | Tax assessment |
|---|---|---|
| 2025 | $10,337 +19% | $865,300 +1.8% |
| 2024 | $8,689 +4.1% | $850,400 +12% |
| 2023 | $8,351 +22.2% | $759,400 +4.7% |
| 2022 | $6,833 -3.1% | $725,000 +32.5% |
| 2021 | $7,050 -3.8% | $547,000 -2.7% |
| 2020 | $7,325 +3.9% | $562,000 -1.2% |
| 2019 | $7,050 -3.8% | $569,000 -1.6% |
| 2018 | $7,325 +6.2% | $578,000 +353.7% |
| 2017 | $6,894 +413.9% | $127,400 +38.9% |
| 2016 | $1,341 | $91,700 |
Find assessor info on the county website
Neighborhood: 55446
Nearby homes
- $875,7004 bd4 ba3.3k sqft16200 53rd Ave N, Plymouth, MN 55446Off Market
- $930,0005 bd5 ba4.7k sqft16220 53rd Ave N, Plymouth, MN 55446Sold
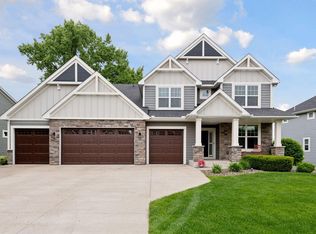
- $909,5004 bd4 ba3.3k sqft16140 53rd Ave N, Plymouth, MN 55446Off Market
- $849,7004 bd4 ba3.4k sqft16300 53rd Ave N, Plymouth, MN 55446Off Market
- $772,2003 bd4 ba3.3k sqft16145 52nd Pl N, Plymouth, MN 55446Off Market
- $809,2004 bd4 ba3.1k sqft16215 53rd Ave N, Plymouth, MN 55446Off Market
- $875,0005 bd5 ba4.4k sqft16225 53rd Ave N, Plymouth, MN 55446Sold
- $703,1004 bd3 ba2.4k sqft16130 52nd Pl N, Plymouth, MN 55446Off Market
Nearby schools
GreatSchools rating
- 10/10Kimberly Lane Elementary SchoolGrades: K-5Distance: 1.4 mi
- 9/10Wayzata East Middle SchoolGrades: 6-8Distance: 5.5 mi
- 10/10Wayzata High SchoolGrades: 9-12Distance: 1.2 mi
Get a cash offer in 3 minutes
Find out how much your home could sell for in as little as 3 minutes with a no-obligation cash offer.
Estimated market value
$934,700
Get a cash offer in 3 minutes
Find out how much your home could sell for in as little as 3 minutes with a no-obligation cash offer.
Estimated market value
$934,700
- Minnesota
- Hennepin County
- Plymouth
- 55446
- 16210 53rd Ave N
Nearby cities
Nearby zip codes
Other Plymouth Topics
