Skip main navigation
Sold
  • Price Unknown

    16210 Clearview Dr, Lindale, TX 75771

    4beds
    2,500sqft
    Single Family Residence
    Built in 2022
    0.29 Acres Lot
    $417,200 Zestimate®
    $--/sqft
    $2,720 Estimated rent

    Home value

    $417,200

    $396,000 - $438,000

    $2,720/mo

    Zestimate® history
    Loading
    Loading...

    Owner options

    List your home for rent

    $2,720/mo

    Rent Zestimate®

    Find your next renter with Zillow Rental Manager. Plus, with online applications, you can quickly screen prospective tenants – for free.

    Learn more

    $2,720/mo

    Rent Zestimate®

    Refinance and save

    Refinancing to a lower rate could help reduce your monthly payments and save thousands over the life of the loan.

    See today's rates

    Explore your selling options

    Work with a Zillow partner agent

    Leverage their expertise and Zillow's premium Showcase listings to get your home seen by more buyers.

    Get started

    List with your own agent

    Get your home in front of millions of buyers by listing it on Zillow.

    Learn how to do it

    Sell it yourself

    Take full control of how buyers see your home on Zillow by listing For Sale by Owner (FSBO).

    List your home

    What's special

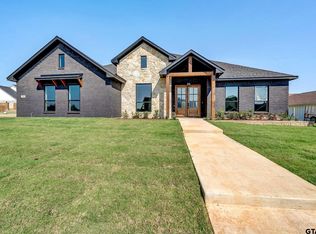
    GORGEOUS and NEW 4 Bed 2.5 Bath Home in the Crossings at Mission Ridge, a new state-of-the-art subdivision in Lindale and part of the award-winning Lindale ISD! This ready-to-move-in home has incredible bright light throughout and upscale finishes, including granite counter tops, stainless steel appliances, an island with breakfast bar, and incredible storage. A stunning entryway, flex room, and open concept living, kitchen, and dining make this home perfect for a growing family, and an upstairs loft is a great play area or second living room. A downstairs primary bedroom with separate vanities, separate shower, and soaker tub is luxurious, while guest bedrooms upstairs are spacious with great closets. With Smart features like Nest thermostats and Lift Master in the two-car garage, all controllable through your tablet or phone, it'll be easy to make this home welcoming--turn the lights on, raise the heat, and open the garage door as you pull in! You’ll love the layout of this home, the fenced-in backyard with covered patio and deck, and the family-friendly community. Don’t wait to see this home—it won’t last long!

    Zillow last checked:

    Listing updated:

    Listed by:

    Charlotte Williams 903-520-2985,

    Keller Williams Realty-Tyler

    Bought with:

    Lauren DeLivaudais, TREC# 0707610

    Source: GTARMLS,MLS#: 24002586MLS Logo

    Facts & features

    Interior

    Bedrooms & bathrooms
    • Bedrooms: 4
    • Bathrooms: 3
    • Full bathrooms: 2
    • 1/2 bathrooms: 1
    Rooms
    • Room types: Den, Office, Utility Room, 1 Living Area
    Primary bedroom
    • Features: Master Bedroom Split
    • Level: Main
    Bathroom
    • Features: Shower and Tub, Separate Lavatories, Separate Water Closet, Walk-In Closet(s), Bar
    Kitchen
    • Features: Kitchen/Eating Combo, Breakfast Bar
    Heating
    • Central/Gas
    Cooling
    • Central Electric
    Appliances
    • Included: Dishwasher, Microwave, Gas Oven, Gas Cooktop, Gas Water Heater
    Features
    • Ceiling Fan(s), Smart Home, Pantry, Kitchen Island
    • Flooring: Carpet, Tile
    • Windows: Double Pane Windows, Low Emissivity Windows
    • Number of fireplaces: 1
    • Fireplace features: One Wood Burning
    Interior area
    • Total structure area: 2,500
    • Total interior livable area: 2,500 sqft

    Property

    Parking
    • Total spaces: 2
    • Parking features: Door w/Opener w/Controls, Garage Faces Front
    • Garage spaces: 2
    • Has uncovered spaces: Yes
    Features
    • Levels: Two
    • Stories: 2
    • Patio & porch: Patio Covered, Deck Open
    • Pool features: None
    • Fencing: Wood
    Lot
    • Size: 0.29 Acres
    • Features: Corner Lot, Subdivision Lot, Rectangular Lot
    Details
    • Additional structures: None
    • Parcel number: 118640000001119000
    • Special conditions: None

    Construction

    Type & style
    • Home type: SingleFamily
    • Architectural style: Traditional
    • Property subtype: Single Family Residence
    Materials
    • Brick and Wood, Concrete Based Siding
    • Foundation: Slab
    • Roof: Composition
    Condition
    • New Construction
    • New construction: Yes
    • Year built: 2022

    Utilities & green energy

    • Sewer: Public Sewer
    • Water: Public
    • Utilities for property: Underground Utilities, Cable Internet
    Green energy
    • Energy efficient items: Thermostat

    Community & HOA

    Community
    • Security: Smoke Detector(s)
    • Subdivision: Crossings @ Mission Ridge
    HOA
    • Has HOA: No
    Location
    • Region: Lindale

    Financial & listing details

    • Tax assessed value: $435,072
    • Annual tax amount: $8,468
    • Date on market: 9/17/2025
    • Listing terms: Conventional,FHA,VA Loan,Cash
    • Road surface type: Paved

    Price history

    DateEventPrice
    9/20/2024Sold--
    Source: GTARMLS #24002586 Report a problem
    8/26/2024Listed for sale$450,000$180/sqft
    Source: LGVBOARD #20241367 Report a problem
    8/16/2024Pending sale$450,000$180/sqft
    Source: GTARMLS #24002586 Report a problem
    7/9/2024Price change$450,000-6.7%$180/sqft
    Source: GTARMLS #24002586 Report a problem
    2/24/2024Listed for sale$482,500-6.3%$193/sqft
    Source: GTARMLS #24002586 Report a problem
    2/19/2024Listing removed--
    Source: GTARMLS #23016064 Report a problem
    12/4/2023Listed for sale$515,000$206/sqft
    Source: GTARMLS #23016064 Report a problem
    11/15/2023Listing removed--
    Source: GTARMLS #23008840 Report a problem
    7/6/2023Listed for sale$515,000-1%$206/sqft
    Source: GTARMLS #23008840 Report a problem
    6/30/2023Listing removed$520,000$208/sqft
    Source: GTARMLS #23001223 Report a problem
    1/30/2023Listed for sale$520,000$208/sqft
    Source: GTARMLS #23001223 Report a problem
    1/3/2023Listing removed$520,000$208/sqft
    Source: GTARMLS #10150568 Report a problem
    10/8/2022Price change$520,000+2%$208/sqft
    Source: GTARMLS #10150568 Report a problem
    5/31/2022Price change$510,000+4.6%$204/sqft
    Source: GTARMLS #10150568 Report a problem
    5/6/2022Pending sale$487,500$195/sqft
    Source: NTREIS #14723417 Report a problem
    5/6/2022Listed for sale$487,500-2.1%$195/sqft
    Source: NTREIS #14723417 Report a problem
    5/5/2022Listing removed$498,000$199/sqft
    Source: GTARMLS #10147288 Report a problem
    4/13/2022Pending sale$498,000$199/sqft
    Source: GTARMLS #10147288 Report a problem
    3/28/2022Listed for sale$498,000+2.2%$199/sqft
    Source: GTARMLS #10147288 Report a problem
    3/9/2022Listing removed$487,500$195/sqft
    Source: NTREIS #14723417 Report a problem
    12/9/2021Listed for sale$487,500$195/sqft
    Source: NTREIS #14723417 Report a problem

    Public tax history

    YearProperty taxesTax assessment
    2024$8,468 -8.6%$435,072 -9.8%
    2023$9,262 +870.4%$482,212 +1005.9%
    2022$954 +2067.3%$43,604 +1672.5%
    2021$44 $2,460
    Find assessor info on the county website

    Neighborhood: 75771

    Nearby schools

    GreatSchools rating
    Schools provided by the listing agent
    • Elementary: Lindale
    • Middle: Lindale
    • High: Lindale

    Source: GTARMLS. This data may not be complete. We recommend contacting the local school district to confirm school assignments for this home.

    Sell for more on Zillow
    Get a Zillow Showcase℠ listing at no additional cost and you could sell for .
    $417,200
    2% more
    +$8,344
    With Zillow Showcase(estimated)
    $425,544