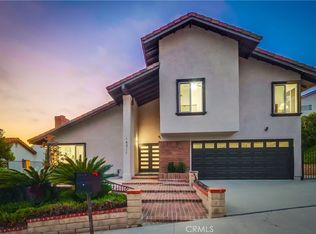
Welcome to this beautifully maintained two-story home in the exclusive guard-gated High Tor community of Hacienda Heights. Set on a sprawling 13,008 sq ft lot, this 2,589 sq ft residence offers sweeping canyon views and the privacy of a quiet hillside neighborhood with controlled access.
Inside, the open floor plan fills with natural light, flowing from the living and dining areas into a kitchen featuring granite countertops — perfect for everyday living and entertaining. The home offers 3 bedrooms and 3.5 baths, plus a versatile study that can easily serve as a fourth bedroom — ideal for a home office, guest room, or flex space. The primary suite is a true retreat, showcasing breathtaking canyon vistas visible from both the bedroom and bathroom. Canyon views also extend into the dining room and kitchen, making every moment at home feel connected to the natural beauty surrounding you.
The home also features a bonus room with a kitchenette and full bath — ideal as a guest suite, in-law quarters, or private retreat — with its own separate access.
Step outside to an expansive deck and backyard — perfect for outdoor dining, entertaining, or simply soaking in the scenery.
Beyond the pool, spa, tennis and basketball courts, and clubhouse, the community features a stunning hilltop picnic area where sweeping panoramic views of the city and surrounding hills stretch as far as the eye can see — the perfect spot to unwind and take it all in.
Conveniently located near the 60, 57, and 605 freeways with easy access to top-rated schools, shopping, dining, and the nearby Hsi Lai Temple. A rare opportunity in one of Hacienda Heights' most desirable gated communities.
Sold for $1,100,000
Listed by: eXp Realty of California Inc • HELEN NGO • Contact: 626-890-0273
Bought with: Pinnacle Real Estate Group
$1,100,000
16210 Elza Dr, Hacienda Heights, CA 91745
4beds
2,589sqft
Single Family Residence
Built in 1979
0.3 Acres Lot
$1,099,800 Zestimate®
$425/sqft
$4,860 Estimated rent
Home value
$1,099,800
$1.00M - $1.21M
$4,860/mo
Zestimate® history
Owner options
List your home for rent
$4,860/mo
Rent Zestimate®
Find your next renter with Zillow Rental Manager. Plus, with online applications, you can quickly screen prospective tenants – for free.
$4,860/mo
Rent Zestimate®
Refinance and save
$7,162/mo
Est. payment
Refinancing to a lower rate could help reduce your monthly payments and save thousands over the life of the loan.
$7,162/mo
Est. payment
Explore your selling options
Work with a Zillow partner agent
Leverage their expertise and Zillow's premium Showcase listings to get your home seen by more buyers.
Get startedList with your own agent
Get your home in front of millions of buyers by listing it on Zillow.
Learn how to do itSell it yourself
Take full control of how buyers see your home on Zillow by listing For Sale by Owner (FSBO).
List your homeWhat's special
Beautifully maintained two-story homeTennis and basketball courtsExpansive deck and backyardLiving and dining areasKitchen featuring granite countertopsVersatile studySweeping canyon views
Zillow last checked:
Listing updated:
Listed by:
HELEN NGO DRE #02053862 626-890-0273,
eXp Realty of California Inc,
KYLE NGO DRE #01349529,
eXp Realty of California Inc
Bought with:
YUE FENG, DRE #02023356
Pinnacle Real Estate Group
Source: CRMLS,MLS#: WS26094570 Originating MLS: California Regional MLS
Originating MLS: California Regional MLSFacts & features
Interior
Bedrooms & bathrooms
- Bedrooms: 4
- Bathrooms: 4
- Full bathrooms: 3
- 1/2 bathrooms: 1
- Main level bathrooms: 2
Rooms
- Room types: Bedroom, Entry/Foyer, Family Room, Kitchen, Living Room, Primary Bathroom, Primary Bedroom, Other, Dining Room
Bedroom
- Features: All Bedrooms Up
Bathroom
- Features: Bathroom Exhaust Fan, Bathtub, Closet, Dual Sinks, Tub Shower
Kitchen
- Features: Granite Counters
Other
- Features: Walk-In Closet(s)
Heating
- Central
Cooling
- Central Air, Ductless
Appliances
- Included: Dishwasher, Disposal, Gas Oven, Gas Range, Refrigerator, Range Hood, Water Heater
- Laundry: Laundry Room
Features
- Balcony, Breakfast Area, Cathedral Ceiling(s), Separate/Formal Dining Room, Granite Counters, All Bedrooms Up, Walk-In Closet(s)
- Flooring: Laminate, Tile
- Doors: Double Door Entry, Sliding Doors
- Has fireplace: Yes
- Fireplace features: Family Room, Living Room
- Common walls with other units/homes: No Common Walls
Interior area
- Total interior livable area: 2,589 sqft
Property
Parking
- Total spaces: 2
- Parking features: Garage
- Attached garage spaces: 2
Features
- Levels: Two
- Stories: 2
- Entry location: Front
- Patio & porch: Deck, Front Porch, Patio
- Pool features: Community, Association
- Has spa: Yes
- Spa features: Community
- Fencing: Wrought Iron
- Has view: Yes
- View description: City Lights, Canyon, Mountain(s)
Lot
- Size: 0.3 Acres
Details
- Parcel number: 8241024045
- Special conditions: Standard
Construction
Type & style
- Home type: SingleFamily
- Property subtype: Single Family Residence
Materials
- Roof: Spanish Tile
Condition
- Turnkey
- New construction: No
- Year built: 1979
Utilities & green energy
- Sewer: Public Sewer
- Water: Public
- Utilities for property: Electricity Connected, Natural Gas Connected, Sewer Connected, Water Connected
Community & HOA
Community
- Features: Curbs, Street Lights, Sidewalks, Gated, Pool
- Security: Carbon Monoxide Detector(s), Gated Community, Smoke Detector(s)
HOA
- Has HOA: Yes
- Amenities included: Clubhouse, Pool, Guard, Spa/Hot Tub, Tennis Court(s)
- HOA fee: $200 monthly
- HOA name: High Tor Homeowner Association
- HOA phone: 626-967-7921
Location
- Region: Hacienda Heights
Financial & listing details
- Price per square foot: $425/sqft
- Tax assessed value: $880,696
- Date on market: 5/1/2026
- Cumulative days on market: 43 days
- Listing terms: Cash,Cash to New Loan,Conventional,1031 Exchange
- Exclusions: All Staging Furniture
Price history
| Date | Event | Price |
|---|---|---|
| 7/14/2026 | Sold | $1,100,000-3.4%$425/sqft |
Source:  CRMLS #WS26094570 Report a problem CRMLS #WS26094570 Report a problem | ||
| 6/13/2026 | Contingent | $1,139,000$440/sqft |
Source: CRMLS #WS26094570 Report a problem | ||
| 6/3/2026 | Price change | $1,139,000-3.5%$440/sqft |
Source: CRMLS #WS26094570 Report a problem | ||
| 5/1/2026 | Listed for sale | $1,180,000+531%$456/sqft |
Source: CRMLS #WS26094570 Report a problem | ||
| 3/31/2008 | Sold | $187,000-68%$72/sqft |
Source: Public Record Report a problem | ||
| 8/25/2005 | Sold | $585,000$226/sqft |
Source: Public Record Report a problem | ||
Public tax history
| Year | Property taxes | Tax assessment |
|---|---|---|
| 2026 | -- | $880,696 +2% |
| 2025 | $10,703 +3.9% | $863,429 +2% |
| 2024 | $10,301 +2.8% | $846,500 +2% |
| 2023 | $10,017 +3.1% | $829,903 +2% |
| 2022 | $9,718 +2% | $813,631 +2% |
| 2021 | $9,525 +1% | $797,678 +1% |
| 2020 | $9,433 | $789,499 +2% |
| 2019 | $9,433 +3.6% | $774,020 +2% |
| 2018 | $9,102 | $758,845 +2% |
| 2017 | $9,102 +2.1% | $743,966 +2% |
| 2016 | $8,918 +5.7% | $729,379 +1.9% |
| 2015 | $8,436 +5% | $715,853 +2% |
| 2014 | $8,035 | $701,831 +32.4% |
| 2012 | -- | $530,000 |
| 2011 | -- | $530,000 |
| 2010 | -- | $530,000 -8.6% |
| 2009 | -- | $579,900 -4.7% |
| 2008 | -- | $608,634 +2% |
| 2007 | -- | $596,700 +2% |
| 2006 | -- | $585,000 +129.3% |
| 2005 | -- | $255,098 +4% |
| 2004 | -- | $245,194 +1.9% |
| 2003 | -- | $240,701 +2% |
| 2002 | -- | $235,982 +4% |
| 2000 | -- | $226,821 |
Find assessor info on the county website
Neighborhood: 91745
Nearby homes
- $1,094,9003 bd3 ba2.5k sqft16216 Elza Dr, Hacienda Heights, CA 91745Off Market
- $1,194,7004 bd4 ba3.1k sqft16202 Elza Dr, Hacienda Heights, CA 91745Off Market
- $1,330,0004 bd3 ba2.2k sqft16211 Elza Dr, Hacienda Heights, CA 91745Sold
- $1,119,4003 bd2 ba2.7k sqft16228 Elza Dr, Hacienda Heights, CA 91745Off Market
- $1,276,4004 bd4 ba3.1k sqft16194 Elza Dr, Hacienda Heights, CA 91745Off Market
- $1,051,7003 bd3 ba2.7k sqft16219 Elza Dr, Hacienda Heights, CA 91745Off Market
- $1,126,8004 bd4 ba3.1k sqft16203 Elza Dr, Hacienda Heights, CA 91745Off Market
- $982,2004 bd3 ba2.2k sqft16225 Elza Dr, Hacienda Heights, CA 91745Off Market
Nearby schools
GreatSchools rating
- 8/10Grazide Elementary SchoolGrades: K-5Distance: 0.6 mi
- 9/10Mesa Robles SchoolGrades: K-8Distance: 1.2 mi
- 9/10Glen A. Wilson High SchoolGrades: 9-12Distance: 1.9 mi
Schools provided by the listing agent
- Elementary: Grazide
- Middle: Mesa Roble
- High: Wilson
Source: CRMLS. This data may not be complete. We recommend contacting the local school district to confirm school assignments for this home.
Get a cash offer in 3 minutes
Find out how much your home could sell for in as little as 3 minutes with a no-obligation cash offer.
Estimated market value
$1,099,800
Get a cash offer in 3 minutes
Find out how much your home could sell for in as little as 3 minutes with a no-obligation cash offer.
Estimated market value
$1,099,800
- California
- Los Angeles County
- Hacienda Heights
- 91745
- 16210 Elza Dr
Nearby cities
Nearby zip codes
Other Hacienda Heights Topics
- Apartments for Rent in 91745
- Houses for Sale in 91745
- Houses for Rent in 91745
- 91745 Real Estate
- Hacienda Heights Condos
- Houses for Sale in Hacienda Heights
- Newest Listings in Hacienda Heights
- Hacienda Heights Home Values
- Hacienda Heights Real Estate Agents
- Hacienda Heights Refinance
- Hacienda Heights Mortgage Rates
