To schedule a showing, please use the link below.
Beautiful 2-story home built in 2025 featuring 3 bedrooms, 2.5 bathrooms, and approximately 2,000 square feet of living space. This modern home offers solar, central AC, double pane windows, recessed lighting, LVT flooring downstairs, carpet upstairs, and a spacious layout designed for comfort and convenience.
The kitchen includes quartz counters, counter uplighting, an island with storage and sink, bar seating for 2, a gas stove, stainless steel appliances, built-in microwave, top/bottom refrigerator with ice maker and water line, and dishwasher. The home also features a formal dining area with a slider leading to the patio, a living room, and an upstairs family room.
The master bedroom includes a walk-in closet, private balcony, and a master bathroom with a walk-in shower and double vanity. Additional features include a laundry room with storage, washer and dryer, patio, 2-car garage, water softener, and locked community mailboxes.
RENTAL FEATURES
Bedrooms: 3
Bathrooms: 2.5
Square Footage: 2048SF
Kitchen
Quartz Counters
Counter Up lighting
Island With Storage & Sink
Bar Seating For 2
Gas Stove
Stainless Steel Appliances
Built In Microwave
Top/Bottom Fridge
Ice Maker/Water Line
Dishwasher
Formal Dining Area
Slider To Patio
Living Room
Upstairs Family Room
Recessed Lighting
Carpets Upstairs & LVT Downstairs
Master Bedroom
Walk In Closet
Balcony
Master Bathroom
3 Piece Bathroom
Walk In Shower
Double Vanity
Double Pane Windows
Laundry Room With Storage
Washer and Dryer
Central AC
Patio
2 Car Garage
Water Softener
Solar - Tenant To Pay True Up
Cat OK
COMMUNITY
Locked Mailboxes
REQUIREMENTS:
ALL TENANTS OVER 18 MUST SUBMIT AN APPLICATION
MINIMUM CREDIT SCORE OF 700 REQUIRED TO QUALIFY
COMBINED INCOME OF 2.5 TIMES THE RENT
WE DO NOT ACCEPT CO-SIGNERS
WE DO NOT ACCEPT ZILLOW APPLICATIONS
New Central Ac
New Double Pane Windows
New Kitchen
New Lvt
New Paint Inside And Out
Sold for $1,156,000
$1,156,000
16210 Juan Hernandez Dr, Morgan Hill, CA 95037
3beds
2,340sqft
Single Family Residence
Built in 2025
-- sqft lot
$1,167,100 Zestimate®
$494/sqft
$4,497 Estimated rent
Home value
$1,167,100
$1.11M - $1.23M
$4,497/mo
Zestimate® history
Owner options
List your home for rent
$4,497/mo
Rent Zestimate®
Find your next renter with Zillow Rental Manager. Plus, with online applications, you can quickly screen prospective tenants – for free.
$4,497/mo
Rent Zestimate®
Refinance and save
$7,298/mo
Est. payment
Refinancing to a lower rate could help reduce your monthly payments and save thousands over the life of the loan.
$7,298/mo
Est. payment
Explore your selling options
Work with a Zillow partner agent
Leverage their expertise and Zillow's premium Showcase listings to get your home seen by more buyers.
Get startedList with your own agent
Get your home in front of millions of buyers by listing it on Zillow.
Learn how to do itSell it yourself
Take full control of how buyers see your home on Zillow by listing For Sale by Owner (FSBO).
List your homeWhat's special
Private balconyUpstairs family roomCarpet upstairsLvt flooring downstairsQuartz countersStainless steel appliancesRecessed lighting
Zillow last checked:
Listing updated:
Source: Zillow Rentals
Facts & features
Interior
Bedrooms & bathrooms
- Bedrooms: 3
- Bathrooms: 3
- Full bathrooms: 2
- 1/2 bathrooms: 1
Features
- Walk In Closet
Interior area
- Total interior livable area: 2,340 sqft
Property
Parking
- Parking features: Attached
- Has attached garage: Yes
- Details: Contact manager
Features
- Exterior features: Walk In Closet
Details
- Parcel number: 81741025
Construction
Type & style
- Home type: SingleFamily
- Property subtype: Single Family Residence
Condition
- Year built: 2025
Community & HOA
Community
- Deposit fee: $4,300
Location
- Region: Morgan Hill
Financial & listing details
- Price per square foot: $494/sqft
- Tax assessed value: $1,178,826
- Date on market: 6/28/2026
- Date available: 07/04/2026
- Lease term: Contact For Details
Price history
| Date | Event | Price |
|---|---|---|
| 7/15/2026 | Listing removed | $4,300$2/sqft |
Source: Zillow Rentals Report a problem | ||
| 7/3/2026 | Price change | $4,300-4.4%$2/sqft |
Source: Zillow Rentals Report a problem | ||
| 6/27/2026 | Listed for rent | $4,500$2/sqft |
Source: Zillow Rentals Report a problem | ||
| 3/10/2025 | Sold | $1,156,000$494/sqft |
Source: Public Record Report a problem | ||
Public tax history
| Year | Property taxes | Tax assessment |
|---|---|---|
| 2026 | -- | $1,178,826 +73.6% |
| 2025 | $10,424 +201.8% | $679,140 +990.2% |
| 2024 | $3,454 +342.3% | $62,295 +2% |
| 2023 | $781 | $61,074 |
Find assessor info on the county website
Neighborhood: 95037
Nearby homes
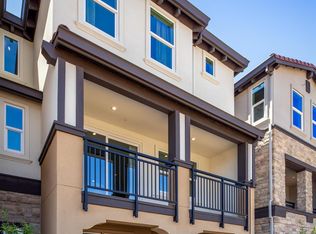
- $939,9904 bd4 ba1.8k sqft962 Abigail Ln #403, Morgan Hill, CA 95037Sold
- $899,9904 bd4 ba1.8k sqft912 Kolbe Ln #603, Morgan Hill, CA 95037Sold
- $1,170,0003 bd2 ba2k sqft16220 Juan Hernandez Dr, Morgan Hill, CA 95037Sold
- $1,365,5004 bd3 ba2.3k sqft833 Fatima Ln, Morgan Hill, CA 95037Sold
- $1,458,5004 bd3 ba2.3k sqft825 Fatima Ln, Morgan Hill, CA 95037Sold
- $1,309,2003 bd3 ba2.5k sqft774 Saint Timothy Pl, Morgan Hill, CA 95037Off Market
- $1,164,0003 bd2 ba2k sqft16230 Juan Hernandez Dr, Morgan Hill, CA 95037Sold
- $1,286,0004 bd3 ba2.3k sqft828 Fatima Ln, Morgan Hill, CA 95037Sold
Nearby schools
GreatSchools rating
- 4/10Barrett Elementary SchoolGrades: K-5Distance: 0.1 mi
- 6/10Martin Murphy Middle SchoolGrades: 6-8Distance: 10.4 mi
- 10/10Ann Sobrato High SchoolGrades: 9-12Distance: 3.4 mi
Get a cash offer in 3 minutes
Find out how much your home could sell for in as little as 3 minutes with a no-obligation cash offer.
Estimated market value
$1,167,100
Get a cash offer in 3 minutes
Find out how much your home could sell for in as little as 3 minutes with a no-obligation cash offer.
Estimated market value
$1,167,100
- California
- Santa Clara County
- Morgan Hill
- 95037
- 16210 Juan Hernandez Dr
Nearby cities
Nearby zip codes
Other Morgan Hill Topics
