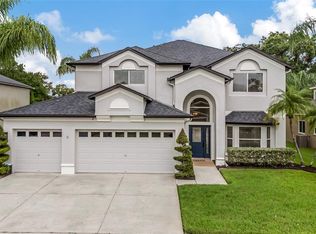
The Eagles Guard Gated Golf Community! Well Over $130,000 in 2022-2023 UPDATES! Not a flip! Indulge in luxury living at its finest! Nestled within the coveted EAGLES guard-gated GOLF COMMUNITY, this immaculate Executive Style home has undergone a COMPLETE TRANSFORMATION in the past 2 YEARS! Perfectly positioned within the highly sought-after school district of A-rated Bryant Elementary, Farnell Middle, and Sickles High, this residence presents an unparalleled lifestyle. With 4 bedrooms, plus a spacious upstairs bonus room, 3 full bathrooms, a 3-car garage, and a breathtaking heated salt pool, every detail has been meticulously crafted to perfection. We invite you to watch the 3D Video as well as the Custom Walkthrough video of this luxurious home! The owners have spared no expense to ensure every corner of this home exudes sophistication and elegance. Step inside and be captivated by the inviting atmosphere, highlighted by a popular SPLIT FLOOR PLAN, a generously sized 2ND FLOOR BONUS ROOM, and multiple formal living and dining areas, making it an entertainer's delight. Recent upgrades include NEW WOODLOOK TILE FLOORING throughout the first floor ($20,000 in 2022), a freshly painted interior in 2023, and a master bathroom that has been completely reimagined ($34,000 in 2023) with exquisite details and luxurious finishes. Indulge in the fully renovated CHEF’S KITCHEN, a $47,000 investment in 2023. This culinary haven boasts new 42-inch solid wood cabinets, soft-close pantry, Quartz countertop, tile backsplash, and wood look tile floor. Enjoy modern features like a new Center Island, Farmhouse sink, faucets, Counter Height Breakfast Bar, STAINLESS STEEL Appliances, and upgraded lighting with NEW Can lights in the Kitchen, Living, and Dining room. Enjoy sweeping views of the GOLF COURSE AND POOL AREA from the kitchen, breakfast nook, and family room. Step outside to your private sanctuary and unwind by the HEATED SALT POOL with a mesmerizing BUILT-IN ROCK WATERFALL ($7,000 new heater/rock waterfall in 2018). Additional enhancements include travertine tile in the patio area ($16,000 in 2023), a NEW Salt Cell ($1000 in 2024), NEW Pool Motor ($1,000 in 2022) and Filter ($125 in 2023), ensuring your outdoor oasis is as luxurious as the indoors. There are additional significant updates including a New Roof (2020); Updated Light fixtures throughout; New 5 inch baseboards (2022/2023); New AC coil ($1,700 in 2023); Middle bathroom features New double vanity and faucets, lighting and New paint (2023); back bathroom features a New toilet, lighting and sink (2023). Further you will find customized closets & shelves in all bedrooms, newer water heater ($750 in 2018) and New washer and dryer ($2000 in 2023)! This home exemplifies unparalleled quality and craftsmanship. Plus, with amenities such as 24/7 manned security, two golf courses, and a remodeled clubhouse, The Eagles offers an enviable lifestyle. With ultra-low HOA fees, no CDD, and no flood insurance required, this is a rare opportunity to experience the epitome of Florida living. Don't miss your chance to call this stunning property home—schedule your showing today and embark on a journey of luxury living!
Sold for $742,000
Zillow last checked:
Listing updated:
Bought with:
Janet Lopez, 402358
TAYLORMADE PROPERTIES, INC.
Source: Stellar MLS,MLS#: U8230388 Originating MLS: Pinellas Suncoast
Originating MLS: Pinellas Suncoast
Price history
| Date | Event | Price |
|---|---|---|
| 7/3/2024 | Listing removed | -- |
Source: Stellar MLS #T3536612 Report a problem | ||
| 6/24/2024 | Listed for rent | $4,300$2/sqft |
Source: Stellar MLS #T3536612 Report a problem | ||
| 5/17/2024 | Sold | $742,000-1.1%$266/sqft |
Source:  Stellar MLS #U8230388 Report a problem Stellar MLS #U8230388 Report a problem | ||
| 5/3/2024 | Pending sale | $749,900$269/sqft |
Source: Stellar MLS #U8230388 Report a problem | ||
| 4/30/2024 | Listed for sale | $749,900$269/sqft |
Source: Stellar MLS #U8230388 Report a problem | ||
| 3/19/2024 | Pending sale | $749,900$269/sqft |
Source: Stellar MLS #U8230388 Report a problem | ||
| 3/9/2024 | Price change | $749,900-5%$269/sqft |
Source: Stellar MLS #U8230388 Report a problem | ||
| 2/22/2024 | Listed for sale | $789,000+17.8%$283/sqft |
Source: Stellar MLS #U8230388 Report a problem | ||
| 8/10/2022 | Pending sale | $670,000$240/sqft |
Source: Stellar MLS #U8162172 Report a problem | ||
| 8/3/2022 | Price change | $670,000-4.3%$240/sqft |
Source: Stellar MLS #U8162172 Report a problem | ||
| 7/24/2022 | Price change | $699,900-4.1%$251/sqft |
Source: Stellar MLS #U8162172 Report a problem | ||
| 7/1/2022 | Price change | $729,900-2.6%$262/sqft |
Source: Stellar MLS #U8162172 Report a problem | ||
| 6/1/2022 | Listed for sale | $749,000$269/sqft |
Source: Stellar MLS #U8162172 Report a problem | ||
| 5/30/2022 | Pending sale | $749,000$269/sqft |
Source: Stellar MLS #U8162172 Report a problem | ||
| 5/27/2022 | Listed for sale | $749,000+40%$269/sqft |
Source: Stellar MLS #U8162172 Report a problem | ||
| 11/12/2020 | Sold | $535,000+1.9%$192/sqft |
Source: Stellar MLS #U8094748 Report a problem | ||
| 9/27/2020 | Pending sale | $525,000$188/sqft |
Source: CHARLES RUTENBERG REALTY INC #U8094748 Report a problem | ||
| 9/26/2020 | Listed for sale | $525,000$188/sqft |
Source: CHARLES RUTENBERG REALTY INC #U8094748 Report a problem | ||
| 9/26/2020 | Pending sale | $525,000$188/sqft |
Source: CHARLES RUTENBERG REALTY INC #U8094748 Report a problem | ||
| 9/24/2020 | Listed for sale | $525,000+43.1%$188/sqft |
Source: CHARLES RUTENBERG REALTY INC #U8094748 Report a problem | ||
| 10/31/2014 | Sold | $367,000-3.4%$132/sqft |
Source: Stellar MLS #T2633339 Report a problem | ||
| 8/20/2014 | Pending sale | $379,900$136/sqft |
Source: Premier Choice Properties, Inc. #T2633339 Report a problem | ||
| 7/31/2014 | Price change | $379,900-2.6%$136/sqft |
Source: PREMIER CHOICE PROPERTIES,INC. (773207) #T2633339 Report a problem | ||
| 6/4/2014 | Listed for sale | $389,900+5.4%$140/sqft |
Source: Premier Choice Properties, Inc. #T2633339 Report a problem | ||
| 9/30/2004 | Sold | $369,900+23%$133/sqft |
Source: Public Record Report a problem | ||
| 11/15/2002 | Sold | $300,800$108/sqft |
Source: Public Record Report a problem | ||
Get a cash offer in 3 minutes
Find out how much your home could sell for in as little as 3 minutes with a no-obligation cash offer.
Estimated market value
$768,500
