Skip main navigation
Pending
  • $175,000

    16210 N 33RD Street, Phoenix, AZ 85032

    2beds
    1,152sqft
    Manufactured Home
    Built in 1980
    5,092 Square Feet Lot
    $-- Zestimate®
    $152/sqft
    $41/mo HOA

    What's special

    Separate entry roomHeated pool and spaLush walkwaysTennis and pickleball courtsExtra-large closetMiniature golf
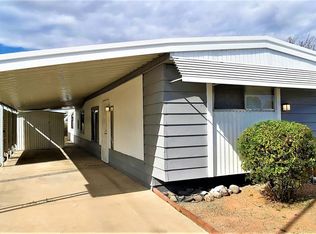
    Amazing opportunity to own in a prime 55+ community in an amazing location! This well-maintained home offers room to make it your own, plus a separate entry room featuring its own extra-large closet and bathroom, used as a mother-in-law suite or also perfect for guests or hobbies. Enjoy resort-style community amenities including a clubhouse with activities, heated pool and spa, workout room, tennis and pickleball courts, shuffleboard, miniature golf, and lush walkways.
    69 days
    |
    40
    |
    0
    |

    Zillow last checked:

    Listing updated:

    Listed by:

    Bridgett Worrell 602-617-2552,

    K & C Realty LLC

    Source: ARMLS,MLS#: 7019654MLS Logo

      Facts & features

      Interior

      Bedrooms & bathrooms
      • Bedrooms: 2
      • Bathrooms: 2
      • Full bathrooms: 2
      Heating
      • Natural Gas
      Cooling
      • Central Air, Ceiling Fan(s)
      Appliances
      • Included: Refrigerator, Dishwasher
      • Laundry: Other, See Remarks
      Features
      • 3/4 Bath Master Bdrm
      • Has basement: No
      • Has fireplace: No
      Interior area
      • Total structure area: 1,152
      • Total interior livable area: 1,152 sqft

      Property

      Parking
      • Total spaces: 2
      • Parking features: Carport
      • Carport spaces: 2
      Features
      • Stories: 1
      • Patio & porch: Covered, Patio
      • Exterior features: Private Street(s), Storage
      • Spa features: None
      • Fencing: Wood
      Lot
      • Size: 5,092 Square Feet
      • Features: Gravel/Stone Front, Gravel/Stone Back
      Details
      • Parcel number: 21432376
      • Special conditions: Age Restricted (See Remarks)

      Construction

      Type & style
      • Home type: MobileManufactured
      • Property subtype: Manufactured Home
      Materials
      • Wood Siding, Metal Siding, Steel Frame, Wood Frame
      • Roof: Composition
      Condition
      • Year built: 1980

      Utilities & green energy

      • Sewer: Public Sewer
      • Water: City Water

      Community & HOA

      Community
      • Features: Pool, Community Spa, Community Spa Htd
      • Senior community: Yes
      • Subdivision: Palm Lakes Village
      HOA
      • Has HOA: Yes
      • Services included: Maintenance Grounds, Street Maint
      • HOA fee: $41 monthly
      • HOA name: Palm Lakes Village
      • HOA phone: 602-944-3338
      Location
      • Region: Phoenix

      Financial & listing details

      • Price per square foot: $152/sqft
      • Tax assessed value: $96,858
      • Annual tax amount: $468
      • Date on market: 4/28/2026
      • Cumulative days on market: 69 days
      • Listing terms: Cash,Conventional
      • Ownership: Fee Simple
      Bridgett Worrell

      Bridgett Worrell

      (602) 617-2552

      By pressing Contact Agent, you agree that the real estate professional identified above may call/text you about your search, which may involve use of automated means and pre-recorded/artificial voices. You don't need to consent as a condition of buying any property, goods, or services. Message/data rates may apply. You also agree to our Terms of Use. Zillow does not endorse any real estate professionals. We may share information about your recent and future site activity with your agent to help them understand what you're looking for in a home.

        Estimated market value

        Not available

        Estimated sales range

        Not available

        Not available

        Price history

        DateEventPrice
        7/2/2026Pending sale$175,000$152/sqft
        Source: ARMLS #7019654 Report a problem
        4/28/2026Listed for sale$175,000+130.3%$152/sqft
        Source: ARMLS #7019654 Report a problem
        8/11/2003Sold$76,000+8.6%$66/sqft
        Source: Public Record Report a problem
        8/19/2002Sold$70,000$61/sqft
        Source: ARMLS #1754946 Report a problem

        Public tax history

        YearProperty taxesTax assessment
        2025$458 +2.6%$9,686 -28.5%
        2024$447 +2.3%$13,539 +176.2%
        2023$437 -1.1%$4,902 -45%
        2022$441 +1.9%$8,920 +27.4%
        2021$433 -0.4%$7,000 -4.1%
        2020$435 +3.8%$7,300 +20.7%
        2019$419 $6,050 +9.6%
        2018$419 +4.7%$5,520 +18.7%
        2017$401 +9.5%$4,650 +10.2%
        2016$366 +7.4%$4,220 +3.4%
        2015$340 $4,080 +29.1%
        2014-- $3,160 +6%
        2013-- $2,982 -4.1%
        2012-- $3,109 -27.2%
        2011-- $4,273 -35.8%
        2010-- $6,651 -11.9%
        2009-- $7,547 +17.9%
        2008-- $6,403 +20.5%
        2007-- $5,312 +33.1%
        2006-- $3,990
        2005-- $3,990 +0.2%
        2004-- $3,982
        2003-- $3,982 +35.9%
        2002-- $2,931

        Find assessor info on the county website

        Monthly payment

        Estimated monthly payment$1,822
        All calculations are estimates and provided by Zillow, Inc. for informational purposes only. Actual amounts may vary.
        HOA fees may include property taxes on listings classified as Co-Ops. Contact the listing agent and/or owner for fee details.
        Mortgage interest rates are dependent on a number of factors, including credit score, down payment, and repayment length. Interest rate data provided by Zillow Group Marketplace, Inc. as of 1/1/1970 from various mortgage lenders with which we have lead or other similar arrangements; the Estimated Payment is an average of those rates.
        See how much you could borrow to make a competitive offer.

        Climate risks

        Neighborhood: Paradise Valley

        Getting around

        64 / 100
        Somewhat Walkable
        37 / 100
        Some Transit
        66 / 100
        Bikeable

        Nearby schools

        GreatSchools rating

        Similar homes

        Skip to the end of the carouselSkip to the beginning of the carousel