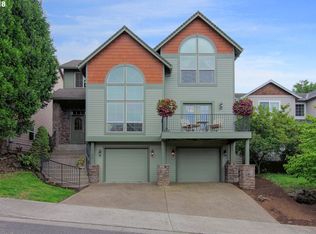
Beautifully updated and move in ready, this spacious 6 bedroom, three bath home offers approximately 3000 square feet of comfortable living in Tigard's highly desirable Bull Mountain neighborhood. A standout feature is the brand new roof completed in 2026, offering buyers Peace of Mind and long term value.The home features two primary suites, including a main level primary with a full bathroom-ideal for multigenerational living, guests or a private home office, providing versality that sets this home apart. The updated kitchen showcases stainless steel appliances, granite countertops and generous space for everyday living or entertaining.Located in the heart of Bull Mountain, this home offers a sense of community with convenient access to parks, schools, shopping, dining and commuter routes. With its flexible living spaces and versatile floor plan, this is one you don't want to miss.
Active
$745,000
16210 SW Bray Ln, Tigard, OR 97224
6beds
3,017sqft
Residential, Single Family Residence
Built in 2000
-- sqft lot
$736,400 Zestimate®
$247/sqft
$-- HOA
What's special
Updated kitchenTwo primary suitesStainless steel appliancesGranite countertops
- 7 days |
- 192 |
- 6 |
Likely to sell faster than
Zillow last checked:
Listing updated:
Listed by:
Tannaz Derthick 503-544-5811,
RE/MAX Equity Group
Source: RMLS (OR),MLS#: 656276504
Loading...
Facts & features
Interior
Bedrooms & bathrooms
- Bedrooms: 6
- Bathrooms: 4
- Full bathrooms: 3
- Partial bathrooms: 1
- Main level bathrooms: 2
Rooms
- Room types: Bedroom 4, Bedroom 5, Bedroom 2, Bedroom 3, Dining Room, Family Room, Kitchen, Living Room, Primary Bedroom
Primary bedroom
- Features: Bathroom, Soaking Tub, Walkin Closet, Wallto Wall Carpet
- Level: Upper
- Area: 224
- Dimensions: 14 x 16
Bedroom 2
- Features: Wallto Wall Carpet
- Level: Upper
- Area: 99
- Dimensions: 11 x 9
Bedroom 3
- Features: Wallto Wall Carpet
- Level: Upper
- Area: 143
- Dimensions: 13 x 11
Bedroom 4
- Features: Wallto Wall Carpet
- Level: Upper
- Area: 130
- Dimensions: 13 x 10
Bedroom 5
- Features: Wallto Wall Carpet
- Level: Upper
- Area: 380
- Dimensions: 19 x 20
Dining room
- Level: Main
- Area: 120
- Dimensions: 10 x 12
Family room
- Level: Main
- Area: 288
- Dimensions: 18 x 16
Kitchen
- Level: Main
- Area: 132
- Width: 12
Living room
- Level: Main
- Area: 210
- Dimensions: 14 x 15
Heating
- Forced Air
Cooling
- Central Air
Appliances
- Included: Dishwasher, Free-Standing Range, Free-Standing Refrigerator, Gas Appliances, Microwave, Stainless Steel Appliance(s), Washer/Dryer, Gas Water Heater
- Laundry: Laundry Room
Features
- Granite, Soaking Tub, Wainscoting, Bathroom, Shower, Walk-In Closet(s), Kitchen Island, Pantry
- Flooring: Wall to Wall Carpet
- Windows: Vinyl Frames
- Basement: Crawl Space
- Number of fireplaces: 1
- Fireplace features: Gas
Interior area
- Total structure area: 3,017
- Total interior livable area: 3,017 sqft
Video & virtual tour
Property
Parking
- Total spaces: 2
- Parking features: Driveway, On Street, Garage Door Opener, Attached
- Attached garage spaces: 2
- Has uncovered spaces: Yes
Accessibility
- Accessibility features: Main Floor Bedroom Bath, Accessibility
Features
- Stories: 2
- Patio & porch: Deck, Porch
- Exterior features: Yard
- Fencing: Fenced
Lot
- Features: SqFt 3000 to 4999
Details
- Parcel number: R2098560
Construction
Type & style
- Home type: SingleFamily
- Architectural style: Traditional
- Property subtype: Residential, Single Family Residence
Materials
- Wood Siding
- Roof: Composition
Condition
- Resale
- New construction: No
- Year built: 2000
Utilities & green energy
- Gas: Gas
- Sewer: Public Sewer
- Water: Public
Community & HOA
Community
- Security: Fire Sprinkler System
HOA
- Has HOA: No
Location
- Region: Tigard
Financial & listing details
- Price per square foot: $247/sqft
- Tax assessed value: $716,270
- Annual tax amount: $7,055
- Date on market: 6/30/2026
- Listing terms: Cash,Conventional
- Road surface type: Paved
Estimated market value
$736,400
$700,000 - $773,000
$3,866/mo
Price history
| Date | Event | Price |
|---|---|---|
| 6/30/2026 | Listed for sale | $745,000+41.9%$247/sqft |
Source: | ||
| 8/15/2019 | Sold | $525,000$174/sqft |
Source: | ||
| 7/22/2019 | Pending sale | $525,000$174/sqft |
Source: Premiere Property Group, LLC #19349898 Report a problem | ||
| 6/1/2019 | Price change | $525,000-1.9%$174/sqft |
Source: Premiere Property Group, LLC #19349898 Report a problem | ||
| 5/3/2019 | Price change | $534,990-0.9%$177/sqft |
Source: Premiere Property Group, LLC #19349898 Report a problem | ||
| 4/12/2019 | Listed for sale | $539,990$179/sqft |
Source: Premiere Property Group, LLC #19349898 Report a problem | ||
| 4/2/2019 | Pending sale | $539,990$179/sqft |
Source: Premiere Property Group, LLC #19349898 Report a problem | ||
| 3/31/2019 | Listed for sale | $539,990+35.7%$179/sqft |
Source: Premiere Property Group, LLC #19349898 Report a problem | ||
| 2/11/2015 | Sold | $398,000+0.8%$132/sqft |
Source: | ||
| 12/19/2014 | Price change | $395,000-1.2%$131/sqft |
Source: Keller Williams Realty Professionals #14062706 Report a problem | ||
| 10/16/2014 | Price change | $399,900-2.4%$133/sqft |
Source: Keller Williams Realty Professionals #14062706 Report a problem | ||
| 9/25/2014 | Price change | $409,900-2.4%$136/sqft |
Source: Keller Williams Realty Professionals #14062706 Report a problem | ||
| 9/6/2014 | Price change | $419,900-2.3%$139/sqft |
Source: Keller Williams Realty Professionals #14062706 Report a problem | ||
| 7/18/2014 | Listed for sale | $429,900+4.9%$142/sqft |
Source: Keller Williams Realty Professionals #14062706 Report a problem | ||
| 7/18/2008 | Listing removed | $409,900$136/sqft |
Source: Keller Williams Realty #8042848 Report a problem | ||
| 5/7/2008 | Price change | $409,900-6.8%$136/sqft |
Source: Keller Williams Realty #8042848 Report a problem | ||
| 4/5/2008 | Price change | $439,900-2.2%$146/sqft |
Source: Keller Williams Realty #8042848 Report a problem | ||
| 1/11/2008 | Listed for sale | $449,900+4.7%$149/sqft |
Source: Listhub #7073107 Report a problem | ||
| 6/29/2006 | Sold | $429,900+59.3%$142/sqft |
Source: Public Record Report a problem | ||
| 12/7/2001 | Sold | $269,950$89/sqft |
Source: Public Record Report a problem | ||
Public tax history
| Year | Property taxes | Tax assessment |
|---|---|---|
| 2025 | $7,055 +10.5% | $405,570 +3% |
| 2024 | $6,383 +2.7% | $393,760 +3% |
| 2023 | $6,213 +4.1% | $382,300 +3% |
| 2022 | $5,966 +2.3% | $371,170 |
| 2021 | $5,831 +3.1% | -- |
| 2020 | $5,658 +2.8% | $349,870 +3% |
| 2019 | $5,505 +4.4% | $339,680 |
| 2018 | $5,274 | $339,680 +6.1% |
| 2017 | $5,274 +9.1% | $320,190 +3% |
| 2016 | $4,833 | $310,870 +3% |
| 2015 | $4,833 +4.2% | $301,820 +3% |
| 2014 | $4,638 +9.5% | $293,030 +3% |
| 2013 | $4,236 +5.3% | $284,500 +3% |
| 2012 | $4,023 +0.4% | $276,220 -15.9% |
| 2011 | $4,006 +0.5% | $328,250 -8% |
| 2010 | $3,985 +1.2% | $356,670 +4.8% |
| 2009 | $3,938 +4.1% | $340,440 -12.5% |
| 2008 | $3,782 +4.5% | $389,110 -6.6% |
| 2007 | $3,619 +7.9% | $416,780 +5.2% |
| 2006 | $3,354 -1.2% | $396,060 +25.3% |
| 2005 | $3,394 +3% | $316,210 +7.4% |
| 2004 | $3,294 +2% | $294,540 +6% |
| 2003 | $3,230 +3.8% | $277,780 +1.3% |
| 2002 | $3,113 +151.9% | $274,080 +148.4% |
| 2001 | $1,235 +699.4% | $110,320 +553.2% |
| 2000 | $155 | $16,890 |
Find assessor info on the county website
Monthly payment
Est. payment$--/mo
Payment breakdown
Explore the cost of this home by adjusting the details. Changes won't be saved.All calculations are estimates and provided by Zillow, Inc. for informational purposes only. Actual amounts may vary.
HOA fees may include property taxes on listings classified as Co-Ops. Contact the listing agent and/or owner for fee details.
Mortgage interest rates are dependent on a number of factors, including credit score, down payment, and repayment length. Interest rate data provided by Zillow Group Marketplace, Inc. as of 1/1/1970 from various mortgage lenders with which we have lead or other similar arrangements; the Estimated Payment is an average of those rates.
See how much you could borrow to make a competitive offer.
Climate risks
Neighborhood: 97224
Nearby schools
GreatSchools rating
- 10/10Art Rutkin Elementary SchoolGrades: PK-5Distance: 0.4 mi
- 5/10Twality Middle SchoolGrades: 6-8Distance: 3.4 mi
- 4/10Tualatin High SchoolGrades: 9-12Distance: 5.2 mi
Schools provided by the listing agent
- Elementary: Art Rutkin
- Middle: Twality
- High: Tualatin
Source: RMLS (OR). This data may not be complete. We recommend contacting the local school district to confirm school assignments for this home.
A local agent can set up tours, give advice and negotiate with sellers.
- Oregon
- Washington County
- Tigard
- 97224
- 16210 SW Bray Ln