Skip main navigation
Off market
  • $650,300

    16210 SW Cameron Ct, Tigard, OR 97223

    5beds
    2,191sqft
    Single Family Residence
    Built in ----
    -- sqft lot
    $650,300 Zestimate®
    $297/sqft
    $3,364 Estimated rent

    Home value

    $650,300

    $618,000 - $683,000

    $3,364/mo

    Zestimate® history
    Loading
    Loading...

    Owner options

    List your home for rent

    $3,364/mo

    Rent Zestimate®

    Find your next renter with Zillow Rental Manager. Plus, with online applications, you can quickly screen prospective tenants – for free.

    Learn more

    $3,364/mo

    Rent Zestimate®

    Refinance and save

    $3,904/mo

    Est. payment

    Refinancing to a lower rate could help reduce your monthly payments and save thousands over the life of the loan.

    See today's rates

    $3,904/mo

    Est. payment

    Explore your selling options

    Work with a Zillow partner agent

    Leverage their expertise and Zillow's premium Showcase listings to get your home seen by more buyers.

    Get started

    List with your own agent

    Get your home in front of millions of buyers by listing it on Zillow.

    Learn how to do it

    Sell it yourself

    Take full control of how buyers see your home on Zillow by listing For Sale by Owner (FSBO).

    List your home

    What's special

    Gently sloped front lawnAttached two-car garageAbundant natural lightEngineered hardwood flooring throughoutAmple countertopsPantry closetMounted oven and microwave

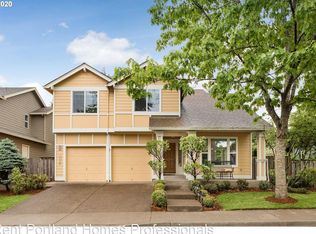
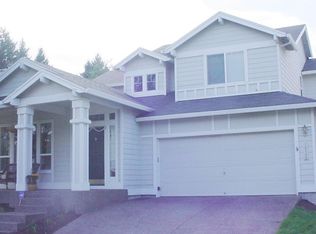
    This spacious 5-bedroom, 3-bathroom home offers 2,191 square feet of well-designed living space, combining bright interiors, flexible living areas, and inviting outdoor features. The home welcomes you with a gently sloped front lawn, a covered entryway with a front patio, and an attached two-car garage. Step inside to a tall, open entryway with sloped ceilings and abundant natural light, creating an immediate sense of space. The main level features engineered hardwood flooring throughout, leading into a large and open living room with expansive windows and plenty of room for entertaining or relaxing. Just off the living area is a formal dining space, complete with a chandelier and bright windowsideal for hosting gatherings. The kitchen is thoughtfully laid out and designed for both functionality and entertaining. A central island with a built-in stainless steel sink and dishwasher provides additional prep space and seating. Surrounding the kitchen are ample countertops, a French door refrigerator with pull-out freezer, mounted oven and microwave, and a gas stovetop positioned for easy cooking flow. Additional features include a pantry closet and built-in wine storage within the cabinetry. Adjacent to the kitchen is a secondary dining area or flex space, perfect for everyday meals, a breakfast nook, or even a home office. A sliding glass door brings in natural light and provides access to the backyard. Nearby, the family room offers a cozy setting with a built-in fireplace featuring a brick chimney and surrounding cabinetryideal for a media center or additional storage. Also on the main level is a full bedroom with hardwood flooring, a bright window, and sliding door closetperfect for guests or a private office. A nearby full bathroom includes a single vanity with a bowl sink and a step-in shower with glass doors. A dedicated laundry room with a full-size side-by-side washer and dryer adds everyday convenience. Upstairs, you'll find the remaining bedrooms. The primary suite offers a comfortable retreat with a bright window, built-in lighting, walk-in closet, and a spacious en-suite bathroom featuring a double vanity with dual bowl sinks, a soaking tub, and a step-in shower with glass doors. Additional bedrooms are generously sized and filled with natural light. One bedroom across from the primary suite includes carpeting, a large window, and a sliding door closet. Two more bedrooms are located nearby, similar in size and design, each with carpeted flooring, bright windows, and standard sliding door closets. A full bathroom on this level includes a long double vanity with matching mirrors and bowl sinks, along with a tub/shower combination. Outside, enjoy a covered deck space overlooking a grass lawn, with surrounding bushes and plants along the home and fence line, creating a private and comfortable outdoor setting. This home offers a versatile layout, modern features, and plenty of space for comfortable living both inside and out. Call or Text Our Leasing Agent to schedule a showing! Visit our website to apply and view other homes we have available! Do you need property management services? Maximize your income and cut your costs!

    This property is off market, which means it's not currently listed for sale or rent on Zillow. This may be different from what's available on other websites or public sources.

    Zillow last checked:

    Listing updated:

    Source: Zillow Rentals

    Facts & features

    Interior

    Bedrooms & bathrooms
    • Bedrooms: 5
    • Bathrooms: 3
    • Full bathrooms: 3
    Heating
    • Fireplace
    Cooling
    • Central Air
    Appliances
    • Included: Dryer, Washer
    • Laundry: In Unit
    Features
    • Walk In Closet
    • Flooring: Hardwood
    • Has fireplace: Yes
    Interior area
    • Total interior livable area: 2,191 sqft

    Property

    Parking
    • Parking features: Attached
    • Has attached garage: Yes
    • Details: Contact manager
    Features
    • Patio & porch: Patio
    • Exterior features: Built-In Cabinets, Fenced Backyard, Large Kitchen Island, Main Floor Bedroom, Stainless Appliances, Walk In Closet
    Details
    • Parcel number: 2S108BB06600

    Construction

    Type & style
    • Home type: SingleFamily
    • Property subtype: Single Family Residence

    Community & neighborhood

    Location
    • Region: Tigard

    HOA & financial

    Other fees
    • Deposit fee: $3,295

    Other

    Other facts
    • Available date: 05/19/2026

    Price history

    DateEventPrice
    5/11/2026Listing removed$3,295$2/sqft
    Source: Zillow Rentals Report a problem
    5/5/2026Listed for rent$3,295+3.1%$2/sqft
    Source: Zillow Rentals Report a problem
    3/5/2025Listing removed$3,195$1/sqft
    Source: Zillow Rentals Report a problem
    2/11/2025Price change$3,195-8.6%$1/sqft
    Source: Zillow Rentals Report a problem
    1/8/2025Price change$3,495-5.4%$2/sqft
    Source: Zillow Rentals Report a problem
    12/7/2024Price change$3,695-5.1%$2/sqft
    Source: Zillow Rentals Report a problem
    11/16/2024Listed for rent$3,895+44.3%$2/sqft
    Source: Zillow Rentals Report a problem
    3/24/2021Listing removed--
    Source: Owner Report a problem
    9/1/2018Listing removed$2,700$1/sqft
    Source: Owner Report a problem
    8/18/2018Listed for rent$2,700$1/sqft
    Source: Owner Report a problem
    8/1/2005Sold$310,000+51.7%$141/sqft
    Source: Public Record Report a problem
    9/15/1999Sold$204,290$93/sqft
    Source: Public Record Report a problem

    Public tax history

    YearProperty taxesTax assessment
    2025$5,606 +10.5%$323,770 +3%
    2024$5,071 +2.7%$314,340 +3%
    2023$4,937 +3.9%$305,190 +3%
    2022$4,750 +2.6%$296,310
    2021$4,631 +3%--
    2020$4,495 +2.8%$279,310 +3%
    2019$4,371 +4.4%$271,180
    2018$4,187 $271,180 +6.1%
    2017$4,187 +9.1%$255,630 +3%
    2016$3,837 $248,190 +3%
    2015$3,837 +4.4%$240,970 +3%
    2014$3,677 +6.1%$233,960 +3%
    2013$3,465 +6%$227,150 +3%
    2012$3,270 +1%$220,540 -21.2%
    2011$3,238 +2.5%$279,740 -6.6%
    2010$3,158 +1.2%$299,560 -4.3%
    2009$3,121 +4.1%$313,110 -8.4%
    2008$2,997 +4.5%$341,950 -5.1%
    2007$2,867 +7.9%$360,410 +6.4%
    2006$2,657 -1.3%$338,820 +29.6%
    2005$2,691 +3%$261,430 +9.1%
    2004$2,612 +2%$239,530 +6.8%
    2003$2,561 +3.8%$224,360 +5%
    2002$2,467 +7.8%$213,590 +2.9%
    2001$2,289 +7.6%$207,520 +3.3%
    2000$2,127 $200,930

    Find assessor info on the county website

    Neighborhood: 97223

    Nearby schools

    GreatSchools rating
    Get a cash offer in 3 minutes
    Find out how much your home could sell for in as little as 3 minutes with a no-obligation cash offer.
    Estimated market value
    $650,300
    Get a cash offer in 3 minutes
    Find out how much your home could sell for in as little as 3 minutes with a no-obligation cash offer.
    Estimated market value
    $650,300