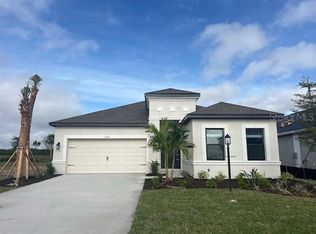
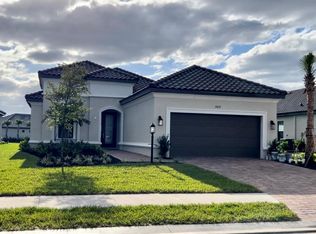
Enjoy your life in Paradise NOW! This NEW, move-in ready & exquisite Pallazio model home has a perfect Open Floorplan featuring 3 private Bedrooms, 3 Bathrooms & Den/Office w/ French Doors. The attractive exterior features a paver driveway/walkway & tile roof. Inside, a myriad of stylish UPGRADES include a Gourmet Chef's Kitchen equipped with GE Cafe Advantage stainless steel appliances, upgraded 42" cabinets & a 5-burner Gas Stove w/ Cast Iron Griddle. The oversized Kitchen Island features additional front Cabinets, convenient prep Sink, casual Breakfast Bar & stunning Cambria Quartz Counter Tops. Upgraded Ceramic Tile floors flow seamlessly throughout the entire house & convenient Recessed Lights are installed in every room. Entering through the impressive etched glass Double Doors into the Spacious Foyer w/ a Tray Ceiling, you will be delighted by the 11' Ceilings, 8' Doors & entire wall of Pocket Sliding Doors leading to a covered Lanai. This bright & sunny home is perfect for Florida Indoor/Outdoor Living & Entertaining. Enjoy an extended 31' Covered Lanai w/ Southern exposure, featuring a corner gas Fireplace rough-in, surround-sound Sonos System Speakers & connections for an Outdoor Kitchen as well as Prewire for Pool/Spa. You will appreciate the abundant indoor space as well. The open Gathering Room & Dining Room area extends for 32' in length & features a Tray Ceiling. At the end of an active day, relax in the spacious Master Suite w/ a Tray Ceiling, Bay Window & calming En-suite Spa-like Bathroom. The enormous Frameless Glass Shower w/ two shower heads entends the length of the room. There is an abundance of space for your clothes, clubs & racquets in the massive Walk-In Master Closet! Park your golf cart or extra car in the upgraded 2-Car + Tandem Garage with a durable & non-slip Polyaspartic Floor. Sizeable Laundry Room w/ 42" upper & lower storage cabinets, large sink, counter space for folding & upgraded front-load Washer & gas Dryer on pedestals. Tankless Gas H/W Heater. AMAZING COMMUNITY AMENITIES: Enjoy a 5-STAR RESORT LIFESTYLE!! Lagoon-Style Heated Pool & Spa, 18-Hole Championship Golf Course, Aqua Driving Range, Golf Pro Shop, 16 Lighted Pickleball Courts, 6 Lighted HarTru Tennis Courts, 4 Bocce Courts, Fireside Seating, Event Lawn, Clubhouse w/ State-of-Art Fitness Center, Exercise Classes, Luxurious Spa, Hair Salon & Wellness Center, Bahama Grille/Bar, Dog Park - all surrounded by 150 miles of Trails & Lakes. Enjoy Concierge Services as well as the activities designed by an Onsite Lifestyle Director & (coming soon) a 15,000sf Culinary Center w/ fine dining, cooking classes & wine tastings. No need to wait. Transferrable builder warranty included. Claim your piece of Paradise today! Room Feature: Linen Closet In Bath (Bedroom 3). Room Feature: Linen Closet In Bath (Primary Bedroom).
Sold for $1,280,000
$1,280,000
16210 Umbria Pl, Lakewood Ranch, FL 34211
3beds
3,064sqft
Single Family Residence
Built in 2023
0.25 Acres Lot
$1,227,900 Zestimate®
$418/sqft
$4,542 Estimated rent
Home value
$1,227,900
$1.13M - $1.34M
$4,542/mo
Zestimate® history
Owner options
List your home for rent
$4,542/mo
Rent Zestimate®
Find your next renter with Zillow Rental Manager. Plus, with online applications, you can quickly screen prospective tenants – for free.
$4,542/mo
Rent Zestimate®
Refinance and save
$7,324/mo
Est. payment
Refinancing to a lower rate could help reduce your monthly payments and save thousands over the life of the loan.
$7,324/mo
Est. payment
Explore your selling options
Work with a Zillow partner agent
Leverage their expertise and Zillow's premium Showcase listings to get your home seen by more buyers.
Get startedList with your own agent
Get your home in front of millions of buyers by listing it on Zillow.
Learn how to do itSell it yourself
Take full control of how buyers see your home on Zillow by listing For Sale by Owner (FSBO).
List your homeWhat's special
Championship golf courseCasual breakfast barTile roofExtra carLower storage cabinetsSurround-sound sonos system speakersState-of-art fitness center
Zillow last checked:
Listing updated:
Listing Provided by:
Michael Mayo 941-855-0599,
FINE PROPERTIES 941-782-0000,
Sandra Mayo 919-444-1648,
FINE PROPERTIES
Bought with:
Danelle Haag, 3365659
COLDWELL BANKER REALTY
Source: Stellar MLS,MLS#: A4576414 Originating MLS: Sarasota - Manatee
Originating MLS: Sarasota - Manatee
Facts & features
Interior
Bedrooms & bathrooms
- Bedrooms: 3
- Bathrooms: 3
- Full bathrooms: 3
Primary bedroom
- Features: Built-In Shower Bench, Dual Sinks, En Suite Bathroom, Multiple Shower Heads, Shower No Tub, Stone Counters, Water Closet/Priv Toilet, Walk-In Closet(s)
- Level: First
- Dimensions: 17x20
Bedroom 2
- Features: En Suite Bathroom, Shower No Tub, Stone Counters, Walk-In Closet(s)
- Level: First
- Dimensions: 12x16
Bedroom 3
- Features: Stone Counters, Tub With Shower, Built-in Closet
- Level: First
- Dimensions: 14x16
Balcony porch lanai
- Level: First
- Dimensions: 18x31
Den
- Level: First
- Dimensions: 14x14
Great room
- Level: First
- Dimensions: 18x32
Kitchen
- Features: Breakfast Bar, Kitchen Island, Pantry
- Level: First
- Dimensions: 14x25
Heating
- Central
Cooling
- Central Air
Appliances
- Included: Oven, Cooktop, Dishwasher, Disposal, Dryer, Gas Water Heater, Microwave, Range Hood, Refrigerator, Tankless Water Heater, Washer
- Laundry: Inside, Laundry Room
Features
- High Ceilings, Living Room/Dining Room Combo, Primary Bedroom Main Floor, Open Floorplan, Solid Wood Cabinets, Split Bedroom, Stone Counters, Tray Ceiling(s), Walk-In Closet(s)
- Flooring: Ceramic Tile
- Doors: Sliding Doors
- Windows: Blinds, Window Treatments
- Has fireplace: Yes
- Fireplace features: Gas, Outside
Interior area
- Total structure area: 3,893
- Total interior livable area: 3,064 sqft
Property
Parking
- Total spaces: 3
- Parking features: Garage - Attached
- Attached garage spaces: 3
Features
- Levels: One
- Stories: 1
- Exterior features: Irrigation System, Lighting, Sidewalk
- Waterfront features: Lake
Lot
- Size: 0.25 Acres
Details
- Parcel number: 576985509
- Zoning: RESI
- Special conditions: None
Construction
Type & style
- Home type: SingleFamily
- Property subtype: Single Family Residence
Materials
- Block, Stucco
- Foundation: Slab
- Roof: Tile
Condition
- Completed
- New construction: Yes
- Year built: 2023
Details
- Builder model: Pallazio
- Builder name: Taylor Morrison
Utilities & green energy
- Sewer: Public Sewer
- Water: Public
- Utilities for property: BB/HS Internet Available, Cable Available, Electricity Connected, Sewer Connected, Underground Utilities, Water Connected
Community & neighborhood
Security
- Security features: Gated Community
Community
- Community features: Lake, Clubhouse, Deed Restrictions, Dog Park, Fitness Center, Gated Community - Guard, Golf Carts OK, Golf, Pool, Restaurant, Sidewalks
Location
- Region: Lakewood Ranch
- Subdivision: AZARIO ESPLANADE PH IV
HOA & financial
HOA
- Has HOA: Yes
- HOA fee: $346 monthly
- Amenities included: Clubhouse, Fitness Center, Gated, Golf Course, Maintenance, Pickleball Court(s), Pool, Recreation Facilities, Spa/Hot Tub, Tennis Court(s), Trail(s)
- Services included: Community Pool, Reserve Fund, Maintenance Grounds, Pool Maintenance, Recreational Facilities
- Association name: Doug Walkowiak
- Association phone: 941-500-3784
Other fees
- Pet fee: $0 monthly
Other financial information
- Total actual rent: 0
Other
Other facts
- Ownership: Fee Simple
- Road surface type: Asphalt
Price history
| Date | Event | Price |
|---|---|---|
| 8/14/2023 | Sold | $1,280,000-5.9%$418/sqft |
Source:  Stellar MLS #A4576414 Report a problem Stellar MLS #A4576414 Report a problem | ||
| 8/1/2023 | Pending sale | $1,360,000$444/sqft |
Source: Stellar MLS #A4576414 Report a problem | ||
| 7/15/2023 | Listed for sale | $1,360,000+31.8%$444/sqft |
Source: Stellar MLS #A4576414 Report a problem | ||
| 6/29/2023 | Sold | $1,031,900$337/sqft |
Source: Public Record Report a problem | ||
Public tax history
| Year | Property taxes | Tax assessment |
|---|---|---|
| 2025 | $13,570 -4.7% | $779,572 -5.4% |
| 2024 | $14,240 +232.6% | $824,394 +573.5% |
| 2023 | $4,281 +80.4% | $122,400 +805.1% |
| 2022 | $2,373 | $13,524 |
Find assessor info on the county website
Neighborhood: 34211
Nearby schools
GreatSchools rating
- 8/10B.D. Gullett Elementary SchoolGrades: PK-5Distance: 2.4 mi
- 8/10Dr Mona Jain Middle SchoolGrades: 6-8Distance: 2.2 mi
- 6/10Lakewood Ranch High SchoolGrades: PK,9-12Distance: 3.7 mi
Schools provided by the listing agent
- Elementary: Gullett Elementary
- Middle: Dr Mona Jain Middle
- High: Lakewood Ranch High
Source: Stellar MLS. This data may not be complete. We recommend contacting the local school district to confirm school assignments for this home.
Get a cash offer in 3 minutes
Find out how much your home could sell for in as little as 3 minutes with a no-obligation cash offer.
Estimated market value
$1,227,900
Get a cash offer in 3 minutes
Find out how much your home could sell for in as little as 3 minutes with a no-obligation cash offer.
Estimated market value
$1,227,900
- Florida
- Manatee County
- Lakewood Ranch
- 34211
- 16210 Umbria Pl
Nearby cities
Nearby neighborhoods
Nearby zip codes
Other Lakewood Ranch Topics
