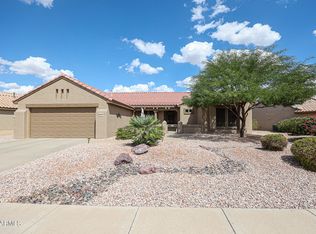
This gorgeous Palo Verde model has a private backyard & no back-to-back neighbors. It's the most popular Del Webb built split bedroom floor plan. The split bedrooms provide guests additional privacy. Inside features Granite tile counters, composite granite kitchen sink, plantation shutters, tiled in all of the right places with neutral carpet in others, bay window in breakfast nook, bay window in master bedroom, smooth-flat top range, oak cabinets with cathedral uppers & glass panels, decorator wall colors, raised panel doors, utility sink, laundry cabinets and inside laundry. Exterior features an extended garage, cool decking on patio, built-in gas BBQ with island. Backyard has an extended patio that has cool decking and a knee high wall. All furniture is available outside escrow. Home has lots of very nice custom touches and features: * EXPANDED BREAKFAST BAR * PENDANT LIGHTS * CUSTOM SOFETS ABOVE KITCHEN CABINETS * NEUTRAL TILE IN ALL AREAS EXCEPT GREAT ROOM & BEDROOMS * PLANTATION SHUTTERS * PLATE SHELVE IN BREAKFAST NOOK * CHAIR RAIL IN BREAKFAST NOOK * RAISED PANEL DOORS * BAY WINDOW IN KITCHEN NOOK * BAY WINDOW IN MASTER BEDROOM * UPGRADED LIGHT FIXTURES * 8 CEILING FANS * DECORATOR WALL PAINT * DOOR ON DEN * CABINETS IN LAUNDRY ROOM * LAUNDRY ROOM TUB * UPGRADED CATHEDERAL OAK CABINETS * SIDE BY SIDE REFRIGERATOR * GE PROFILE APPLIANCES * GRANITE TILE KITCHEN COUNTERS * FLAT-TOP KITCHEN RANGE * KITCHEN SOFFITS WITH CROWN MOLDING * COMPOSITE GRANITE KITCHEN SINK * CABINET DOORKNOBS * EXTENDED COVERED PATIO * EXTENDED PATIO WITH KNEE HIGH WALL * BUILT-IN GAS BARBEQUE * KITCHEN CABINETS WITH GLASS INSERTS * COOL DECKING ON PATIO * EXTENDED GARAGE * GARAGE CABINETS * EXTERIOR PLANT LIGHTS * MOTION SENSOR IN UTILITY ROOM * CROWN MOLDING IN DEN * GARAGE WORK BENCH * EPOXY GARAGE FLOOR * SUNSCREENS * SECURITY FRONT DOOR
This property is off market, which means it's not currently listed for sale or rent on Zillow. This may be different from what's available on other websites or public sources.