Skip main navigation
Closed
  • $251,111

    16210 Washington Ct, Plainfield, IL 60544

    4beds
    1,700sqft
    Townhouse, Single Family Residence
    Built in 1993
    1,518 Square Feet Lot
    $259,400 Zestimate®
    $148/sqft
    $2,916 Estimated rent

    Home value

    $259,400

    $239,000 - $283,000

    $2,916/mo

    Zestimate® history
    Loading
    Loading...

    Owner options

    List your home for rent

    $2,916/mo

    Rent Zestimate®

    Find your next renter with Zillow Rental Manager. Plus, with online applications, you can quickly screen prospective tenants – for free.

    Learn more

    $2,916/mo

    Rent Zestimate®

    Refinance and save

    $1,936/mo

    Est. payment

    Refinancing to a lower rate could help reduce your monthly payments and save thousands over the life of the loan.

    See today's rates

    $1,936/mo

    Est. payment

    Explore your selling options

    Work with a Zillow partner agent

    Leverage their expertise and Zillow's premium Showcase listings to get your home seen by more buyers.

    Get started

    List with your own agent

    Get your home in front of millions of buyers by listing it on Zillow.

    Learn how to do it

    Sell it yourself

    Take full control of how buyers see your home on Zillow by listing For Sale by Owner (FSBO).

    List your home

    What's special

    Updated kitchenCustom tile backsplashUnfinished basementMaple cabinets
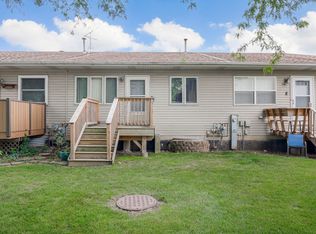
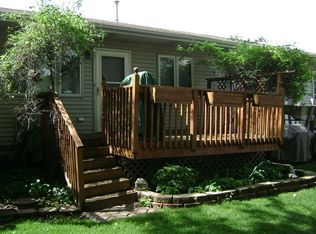
    MULTIPLE OFFERS RECEIVED. HIGHEST & BEST REQUESTED. Spacious and well-maintained, this four-bedroom, two-full bath multi-level townhouse is ideally located in a popular Plainfield neighborhood with sought-after Plainfield schools. The home features a bright vaulted living room and a nicely updated kitchen with maple cabinets, custom tile backsplash, two pantries, and all appliances included. Both bathrooms have been tastefully updated, and all bedrooms are generously sized, offering plenty of comfort and flexibility. White six-panel doors and trim add a clean, modern touch throughout. There's also an unfinished basement providing ample storage or potential for future finishing. Step outside to a charming deck with built-in benches that overlooks the yard-perfect for outdoor relaxation or entertaining. Conveniently located within walking distance to the neighborhood park! Minutes to I55, shopping, dining, and much more. Don't miss the opportunity to make this immaculate townhouse your dream home! ** AC 2024, Roof 2016, Windows 2017, Sump Pump 2019, Whole House Water Filter 2020, Water Softener 6 months. **

    Zillow last checked:

    Listing updated:

    Listed by:

    Kim Wirtz, ABR,CRS,e-PRO 708-516-3050,

    Wirtz Real Estate Group Inc.

    Bought with:

    Steven Boyles

    Keller Williams Infinity

    Source: MRED as distributed by MLS GRID,MLS#: 12424902MLS Logo

    Facts & features

    Interior

    Bedrooms & bathrooms
    • Bedrooms: 4
    • Bathrooms: 2
    • Full bathrooms: 2
    Rooms
    • Room types: Storage
    Primary bedroom
    • Features: Flooring (Carpet), Window Treatments (All)
    • Level: Second
    • Area: 180 Square Feet
    • Dimensions: 18X10
    Bedroom 2
    • Features: Flooring (Carpet), Window Treatments (All)
    • Level: Second
    • Area: 90 Square Feet
    • Dimensions: 10X9
    Bedroom 3
    • Features: Flooring (Carpet), Window Treatments (All)
    • Level: Lower
    • Area: 180 Square Feet
    • Dimensions: 18X10
    Bedroom 4
    • Features: Flooring (Carpet), Window Treatments (All)
    • Level: Lower
    • Area: 90 Square Feet
    • Dimensions: 10X9
    Kitchen
    • Features: Kitchen (Eating Area-Table Space, Pantry-Closet), Flooring (Ceramic Tile)
    • Level: Main
    • Area: 162 Square Feet
    • Dimensions: 9X18
    Living room
    • Features: Flooring (Carpet), Window Treatments (All)
    • Level: Main
    • Area: 234 Square Feet
    • Dimensions: 13X18
    Storage
    • Level: Basement
    • Area: 374 Square Feet
    • Dimensions: 22X17
    Heating
    • Natural Gas, Forced Air
    Cooling
    • Central Air
    Appliances
    • Included: Range, Microwave, Dishwasher, Refrigerator, Washer, Dryer, Water Purifier, Water Softener, Water Softener Owned
    • Laundry: Washer Hookup, In Unit
    Features
    • Vaulted Ceiling(s)
    • Windows: Screens
    • Basement: Unfinished,Partial
    Interior area
    • Total structure area: 0
    • Total interior livable area: 1,700 sqft

    Property

    Parking
    • Total spaces: 2
    • Parking features: Asphalt, Assigned, On Site, Owned
    Accessibility
    • Accessibility features: No Disability Access
    Features
    • Patio & porch: Deck
    Lot
    • Size: 1,518 Square Feet
    • Dimensions: 23 X 66
    • Features: Common Grounds
    Details
    • Parcel number: 0603241010010000
    • Special conditions: None
    • Other equipment: Water-Softener Owned, Ceiling Fan(s), Sump Pump

    Construction

    Type & style
    • Home type: Townhouse
    • Property subtype: Townhouse, Single Family Residence
    Materials
    • Vinyl Siding
    • Foundation: Concrete Perimeter
    • Roof: Asphalt
    Condition
    • New construction: No
    • Year built: 1993

    Utilities & green energy

    • Electric: Circuit Breakers
    • Sewer: Public Sewer
    • Water: Public

    Community & HOA

    Community
    • Security: Carbon Monoxide Detector(s)
    • Subdivision: Plainfield Meadows
    HOA
    • Has HOA: Yes
    • Services included: Insurance, Lawn Care, Scavenger, Snow Removal
    • HOA fee: $115 monthly
    Location
    • Region: Plainfield

    Financial & listing details

    • Price per square foot: $148/sqft
    • Annual tax amount: $3,837
    • Date on market: 8/23/2025
    • Listing terms: Conventional
    • Ownership: Fee Simple w/ HO Assn.

    Price history

    DateEventPrice
    9/26/2025Sold$251,111+4.6%$148/sqft
    Source: MRED as distributed by MLS GRID #12424902 Report a problem
    8/25/2025Contingent$240,000$141/sqft
    Source: MRED as distributed by MLS GRID #12424902 Report a problem
    8/23/2025Listed for sale$240,000+11.6%$141/sqft
    Source: MRED as distributed by MLS GRID #12424902 Report a problem
    5/22/2023Sold$215,000+4.9%$126/sqft
    Source: MRED as distributed by MLS GRID #11745776 Report a problem
    3/30/2023Contingent$205,000$121/sqft
    Source: MRED as distributed by MLS GRID #11745776 Report a problem
    3/27/2023Listed for sale$205,000$121/sqft
    Source: MRED as distributed by MLS GRID #11745776 Report a problem

    Public tax history

    Tax history is unavailable.

    Neighborhood: 60544

    Nearby schools

    GreatSchools rating
    Schools provided by the listing agent
    • Elementary: Crystal Lawns Elementary School
    • Middle: Timber Ridge Middle School
    • High: Plainfield Central High School
    • District: 202

    Source: MRED as distributed by MLS GRID. This data may not be complete. We recommend contacting the local school district to confirm school assignments for this home.

    Get a cash offer in 3 minutes
    Find out how much your home could sell for in as little as 3 minutes with a no-obligation cash offer.
    Estimated market value
    $259,400
    Get a cash offer in 3 minutes
    Find out how much your home could sell for in as little as 3 minutes with a no-obligation cash offer.
    Estimated market value
    $259,400