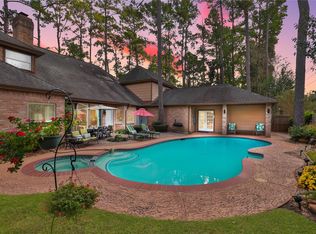
Rarely does a home with this level of care and investment come to market! Filled with natural light, this beautifully updated home blends timeless character with today's most sought-after features. Gorgeous repainted wood paneling adds warmth and charm, while the smart, functional layout offers comfortable everyday living and effortless entertaining. Enjoy inviting living spaces, a full wet bar with wine storage, and thoughtful updates throughout. Major improvements include Don Young aluminum windows w/ transferable warranty, HVAC, full-home PEX repipe, Navion tankless water heater, new electrical panel with whole-home surge protection, and a brand-new roof July this year. Outside, you'll love the almost full brick exterior, elegant iron front door, covered wrap around porch, full paver driveway, and spacious paver patio. Nestled in the desirable Champion Forest community, this move-in ready gem offers the perfect blend of character, quality, and peace of mind.
Pending
$495,450
16211 Chipstead Dr, Spring, TX 77379
4beds
3,305sqft
Single Family Residence
Built in 1982
9,700 Square Feet Lot
$410,400 Zestimate®
$150/sqft
$21/mo HOA
What's special
- 71 days
- 26
- 0
Likely to sell faster than
Zillow last checked:
Listing updated:
Listed by:
Ronald Espling TREC #0677424 832-696-2767,
Compass RE Texas, LLC - The Heights
Source: HAR,MLS#: 16446542
Facts & features
Interior
Bedrooms & bathrooms
- Bedrooms: 4
- Bathrooms: 4
- Full bathrooms: 3
- 1/2 bathrooms: 1
Rooms
- Room types: Family Room, Utility Room, Wine Room
Primary bedroom
- Level: First
- Area: 224
- Dimensions: 14x16
Bedroom
- Level: Second
- Area: 168
- Dimensions: 12x14
Bedroom
- Level: Second
- Area: 156
- Dimensions: 12x13
Bedroom
- Level: Second
- Area: 168
- Dimensions: 12x14
Den
- Level: First
- Area: 80
- Dimensions: 8x10
Dining room
- Level: First
- Area: 143
- Dimensions: 11x13
Game room
- Level: Second
- Area: 255
- Dimensions: 15x17
Kitchen
- Level: First
- Area: 154
- Dimensions: 11x14
Living room
- Level: First
- Area: 308
- Dimensions: 14x22
Utility room
- Level: First
- Area: 45
- Dimensions: 5x9
Heating
- Natural Gas
Cooling
- Ceiling Fan(s), Electric
Appliances
- Included: Water Heater, Disposal, Ice Maker, Dryer, Refrigerator, Washer, Convection Oven, Electric Oven, Microwave, Electric Cooktop, Dishwasher
- Laundry: Electric Dryer Hookup, Gas Dryer Hookup, Washer Hookup
Features
- Crown Molding, Formal Entry/Foyer, High Ceilings, Wet Bar, 3 Bedrooms Up, En-Suite Bath, Primary Bed - 1st Floor, Sitting Area, Walk-In Closet(s)
- Flooring: Carpet, Tile, Travertine
- Windows: Insulated/Low-E windows, Window Coverings
- Number of fireplaces: 1
- Fireplace features: Gas Log
Interior area
- Total structure area: 3,305
- Total interior livable area: 3,305 sqft
Property
Parking
- Total spaces: 2
- Parking features: Garage, Detached, Additional Parking, Garage Door Opener, Driveway
- Attached garage spaces: 2
Features
- Stories: 2
- Patio & porch: Covered, Patio/Deck, Porch
- Exterior features: Back Green Space, Side Yard, Sprinkler System
- Has spa: Yes
- Fencing: Back Yard
Lot
- Size: 9,700 Square Feet
- Features: Back Yard, Subdivided, 0 Up To 1/4 Acre
Details
- Parcel number: 1128570000003
Construction
Type & style
- Home type: SingleFamily
- Architectural style: Traditional
- Property subtype: Single Family Residence
Materials
- Brick, Cement Siding
- Foundation: Slab
- Roof: Composition
Condition
- New construction: No
- Year built: 1982
Utilities & green energy
- Sewer: Public Sewer
- Water: Public
Green energy
- Energy efficient items: Attic Vents, Thermostat, HVAC
Community & HOA
Community
- Subdivision: Champion Forest
HOA
- Has HOA: Yes
- Amenities included: Park, Picnic Area, Playground
- HOA fee: $250 annually
Location
- Region: Spring
Financial & listing details
- Price per square foot: $150/sqft
- Tax assessed value: $436,652
- Annual tax amount: $9,091
- Date on market: 7/13/2026
Estimated market value
$410,400
$378,000 - $451,000
$2,954/mo
Price history
| Date | Event | Price |
|---|---|---|
| 7/23/2026 | Pending sale | $495,450$150/sqft |
Source:  HAR #16446542 Report a problem HAR #16446542 Report a problem | ||
| 7/15/2026 | Listed for sale | $495,450$150/sqft |
Source: HAR #16446542 Report a problem | ||
Public tax history
| Year | Property taxes | Tax assessment |
|---|---|---|
| 2025 | $626 -34.1% | $436,652 +7.1% |
| 2024 | $950 | $407,703 -3.6% |
| 2023 | -- | $422,989 +7.5% |
| 2022 | $2,808 | $393,538 +24.5% |
| 2021 | -- | $316,076 +3.8% |
| 2020 | $2,700 +311.9% | $304,483 +13.1% |
| 2019 | $656 -82.1% | $269,244 -6.3% |
| 2018 | $3,672 | $287,441 |
| 2017 | $3,672 +6.9% | $287,441 +9.8% |
| 2016 | $3,434 +0.7% | $261,904 +0.4% |
| 2015 | $3,411 | $260,775 +11.6% |
| 2014 | $3,411 | $233,774 +9.9% |
| 2013 | -- | $212,623 |
| 2012 | -- | $212,623 +1.2% |
| 2011 | -- | $210,154 |
| 2010 | -- | $210,154 |
| 2009 | -- | $210,154 -2.9% |
| 2007 | -- | $216,372 +0.8% |
| 2006 | -- | $214,712 +2% |
| 2005 | -- | $210,600 |
| 2004 | -- | $210,600 |
| 2003 | -- | $210,600 +6.8% |
| 2002 | -- | $197,100 |
| 2001 | -- | $197,100 +12.8% |
| 2000 | -- | $174,700 |
Find assessor info on the county website
Monthly payment
Est. payment
Payment breakdown
Explore the cost of this home by adjusting the details. Changes won't be saved.Climate risks
Neighborhood: Champion Forest
Nearby schools
Schools provided by the listing agent
- Elementary: Brill Elementary School
- Middle: Kleb Intermediate School
- High: Klein High School
Source: HAR. This data may not be complete. We recommend contacting the local school district to confirm school assignments for this home.
Similar homes
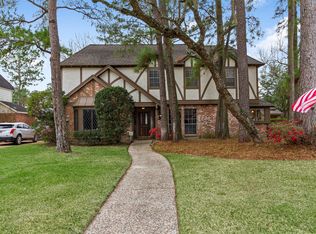
- $499,9905 bd4 ba3.7k sqft8412 Hidden Trail Ln, Spring, TX 77379For Sale
 MLS ID #37671838, Eric Beeler, Better Homes and Gardens Real Estate Gary Greene - Champions. HAR
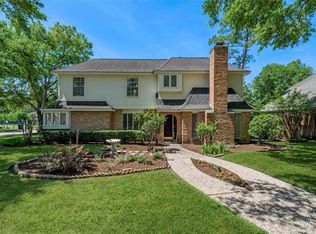
 - $579,9004 bd5 ba3.3k sqft16114 Kempton Park Dr, Spring, TX 77379For Sale
 MLS ID #15412938, Wendy Roloff, Better Homes and Gardens Real Estate Gary Greene - Champions. HAR
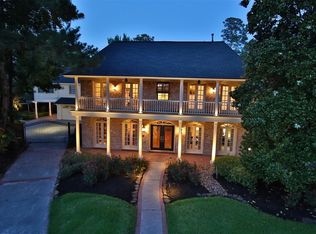
 - $469,9005 bd5 ba4.3k sqft8002 Royal Crest Ct, Spring, TX 77379For Sale
 MLS ID #44312919, Gary Stallings, eXp Realty LLC. HAR
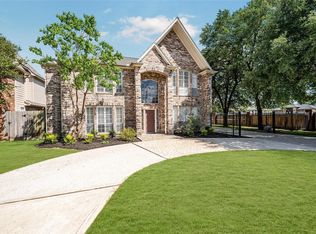
 - $697,0005 bd6 ba4.1k sqft16123 Chasemore Dr, Spring, TX 77379For Sale
 MLS ID #58700856, Wendy Roloff, Better Homes and Gardens Real Estate Gary Greene - Champions. HAR
