STUNNING home in the heart of Carrollwood! This home is an absolute GEM – no detail has been overlooked as the home has been remodeled from top to bottom!! This residence boasts over 1,643 square feet of living space with 3 bedrooms, 2 bathrooms, a 2 car garage, a screened in patio and a huge backyard perfect for entertaining! Upon entering, you will immediately notice the meticulous attention to detail and the care put into updating and maintaining this beautiful home! The custom designer kitchen features beautiful wood shaker style cabinets with crown molding, quartz countertops, stainless steal appliances and opens into your main living area! The luxurious primary suite features procelin tile flooring, beautiful monochromatic wood wall and a custom walk in closet with built ins cabinetry. The FULLY REMODELED luxurious primary bath highlights two sinks with quartz countertops, custom tile work, a walk in shower. The perfect split floorplan with bedrooms two and three are located across the home. This home is a host’s dream – offering an abundance of outdoor living, dining and entertainment space and a FENCED IN YARD! Just a few of the many features of this home include: new sprinkler system, new water softner, new refridgerator, new water heater, new main water shut off valve, crown molding, new exterior lights, interior paint througout, quartz counters in bathrooms, ring security system. Country Place features two parks, walking trails, etc… Enjoy everything that the Carrollwood lifestyle has to offer pools, parks, tennis courts, walking trails, shopping, dining and so much more. Located in a highly saught after school district you can't go wrong. Country Place is a PRIME central location – convenient to Downtown Tampa, Tampa and St. Pete airports, Pinellas Beaches and more.
Sold for $485,000
$485,000
16211 COUNTRY CROSSING DRIVE, TAMPA, FL 33624
3beds
1,643sqft
Single Family Residence
Built in 1987
8,414 Square Feet Lot
$495,500 Zestimate®
$295/sqft
$2,347 Estimated rent
Home value
$495,500
$471,000 - $520,000
$2,347/mo
Zestimate® history
Owner options
List your home for rent
$2,347/mo
Rent Zestimate®
Find your next renter with Zillow Rental Manager. Plus, with online applications, you can quickly screen prospective tenants – for free.
$2,347/mo
Rent Zestimate®
Refinance and save
$3,375/mo
Est. payment
Refinancing to a lower rate could help reduce your monthly payments and save thousands over the life of the loan.
$3,375/mo
Est. payment
Explore your selling options
Work with a Zillow partner agent
Leverage their expertise and Zillow's premium Showcase listings to get your home seen by more buyers.
Get startedList with your own agent
Get your home in front of millions of buyers by listing it on Zillow.
Learn how to do itSell it yourself
Take full control of how buyers see your home on Zillow by listing For Sale by Owner (FSBO).
List your homeWhat's special
Tennis courtsDowntown tampaHuge backyardQuartz countersCustom designer kitchenCustom tile workOutdoor living
Zillow last checked:
Listing updated:
Listed by:
Sarah Clark 773-844-5059,
FLORIDA EXECUTIVE REALTY 813-908-8500
Bought with:
Adam Shorts, 3135282
PREMIER REALTY OF TAMPA
Source: Stellar MLS,MLS#: T3502927 Originating MLS: Tampa
Originating MLS: Tampa
Facts & features
Interior
Bedrooms & bathrooms
- Bedrooms: 3
- Bathrooms: 2
- Full bathrooms: 2
Primary bedroom
- Features: En Suite Bathroom, Walk-In Closet(s)
- Level: First
Bedroom 1
- Features: Built-in Closet
- Level: First
- Dimensions: 12x12
Primary bathroom
- Features: Stone Counters
- Level: First
Dining room
- Level: First
Kitchen
- Features: Kitchen Island
- Level: First
- Dimensions: 12x36
Living room
- Level: First
- Dimensions: 16x26
Heating
- Central
Cooling
- Central Air
Appliances
- Included: Dishwasher, Disposal, Dryer, Electric Water Heater, Microwave, Range, Refrigerator, Washer, Water Softener
- Laundry: Laundry Room
Features
- Ceiling Fan(s), Crown Molding, Open Floorplan, Stone Counters, Thermostat
- Flooring: Porcelain Tile
- Doors: Sliding Doors
- Has fireplace: No
Interior area
- Total structure area: 2,691
- Total interior livable area: 1,643 sqft
Property
Parking
- Total spaces: 2
- Parking features: Garage - Attached
- Attached garage spaces: 2
Features
- Levels: One
- Stories: 1
- Exterior features: Irrigation System, Rain Gutters, Sidewalk
Lot
- Size: 8,414 Square Feet
- Dimensions: 84.49 x 99.59
- Features: Corner Lot
Details
- Parcel number: U3027180PU00001700019.0
- Zoning: PD
- Special conditions: None
Construction
Type & style
- Home type: SingleFamily
- Property subtype: Single Family Residence
Materials
- Stucco
- Foundation: Block
- Roof: Shingle
Condition
- New construction: No
- Year built: 1987
Utilities & green energy
- Sewer: Public Sewer
- Water: Public
- Utilities for property: BB/HS Internet Available, Cable Available, Electricity Connected, Sewer Connected
Community & HOA
Community
- Features: Park, Playground
- Pet fee: $0 monthly
- Subdivision: COUNTRY PLACE WEST UNIT V
HOA
- Has HOA: Yes
- HOA fee: $10 monthly
- HOA name: Joy Thiel
Location
- Region: Tampa
Financial & listing details
- Price per square foot: $295/sqft
- Tax assessed value: $385,802
- Annual tax amount: $4,839
- Date on market: 2/8/2024
- Cumulative days on market: 1 day
- Listing terms: Cash,Conventional,FHA,VA Loan
- Ownership: Fee Simple
- Total actual rent: 0
- Electric utility on property: Yes
- Road surface type: Asphalt
Price history
| Date | Event | Price |
|---|---|---|
| 1/8/2025 | Listing removed | $437,500-9.8%$266/sqft |
Source:  Stellar MLS #T3343356 Report a problem Stellar MLS #T3343356 Report a problem | ||
| 3/4/2024 | Sold | $485,000$295/sqft |
Source: Stellar MLS #T3502927 Report a problem | ||
| 2/10/2024 | Pending sale | $485,000$295/sqft |
Source: Stellar MLS #T3502927 Report a problem | ||
| 2/8/2024 | Listed for sale | $485,000+11.6%$295/sqft |
Source: Stellar MLS #T3502927 Report a problem | ||
| 1/8/2024 | Listing removed | -- |
Source: Stellar MLS #T3343356 Report a problem | ||
| 1/5/2022 | Sold | $434,500-0.7%$264/sqft |
Source: Public Record Report a problem | ||
| 12/2/2021 | Pending sale | $437,500$266/sqft |
Source: Stellar MLS #T3343356 Report a problem | ||
| 11/30/2021 | Listed for sale | $437,500+69.1%$266/sqft |
Source: Stellar MLS #T3343356 Report a problem | ||
| 2/20/2018 | Sold | $258,700+1.5%$157/sqft |
Source: Public Record Report a problem | ||
| 2/21/2017 | Listing removed | $254,900$155/sqft |
Source: THE SOMERDAY GROUP #T2861881 Report a problem | ||
| 2/7/2017 | Listed for sale | $254,900$155/sqft |
Source: THE SOMERDAY GROUP #T2861881 Report a problem | ||
| 2/7/2017 | Pending sale | $254,900$155/sqft |
Source: THE SOMERDAY GROUP #T2861881 Report a problem | ||
| 2/6/2017 | Price change | $254,900-5.2%$155/sqft |
Source: THE SOMERDAY GROUP #T2861881 Report a problem | ||
| 1/30/2017 | Listed for sale | $269,000+23.5%$164/sqft |
Source: THE SOMERDAY GROUP #T2861881 Report a problem | ||
| 6/3/2015 | Sold | $217,900+1.4%$133/sqft |
Source: Public Record Report a problem | ||
| 4/3/2015 | Pending sale | $214,900$131/sqft |
Source: ADDVANTAGE REAL ESTATE SERVICES #T2743448 Report a problem | ||
| 3/25/2015 | Listed for sale | $214,900$131/sqft |
Source: ADDvantage Real Estate #T2743448 Report a problem | ||
| 3/23/2015 | Pending sale | $214,900$131/sqft |
Source: ADDvantage Real Estate #T2743448 Report a problem | ||
| 3/14/2015 | Price change | $214,900-1.8%$131/sqft |
Source: ADDvantage Real Estate #T2743448 Report a problem | ||
| 3/3/2015 | Listed for sale | $218,900+43.1%$133/sqft |
Source: ADDvantage Real Estate #T2743448 Report a problem | ||
| 2/23/2012 | Sold | $153,000-8.9%$93/sqft |
Source: Stellar MLS #T2483363 Report a problem | ||
| 10/18/2011 | Price change | $168,000-2.3%$102/sqft |
Source: DOYLE & MCGRATH REAL ESTATE LL #T2483363 Report a problem | ||
| 8/19/2011 | Listed for sale | $172,000$105/sqft |
Source: DOYLE & MCGRATH REAL ESTATE LL #T2483363 Report a problem | ||
Public tax history
| Year | Property taxes | Tax assessment |
|---|---|---|
| 2025 | $7,779 +55.1% | $385,802 +1.1% |
| 2024 | $5,014 +3.6% | $381,595 +35% |
| 2023 | $4,840 +20% | $282,666 +17.6% |
| 2022 | $4,032 +1.5% | $240,399 +3% |
| 2021 | $3,973 +2.4% | $233,397 +1.4% |
| 2020 | $3,879 +3% | $230,175 +2.3% |
| 2019 | $3,767 | $225,000 +37.6% |
| 2018 | $3,767 +42.2% | $163,476 -1.5% |
| 2017 | $2,648 +1.5% | $166,008 +5.9% |
| 2016 | $2,608 +1.5% | $156,821 +13.1% |
| 2015 | $2,570 +38.3% | $138,681 +17.4% |
| 2014 | $1,859 | $118,126 +1.3% |
| 2013 | $1,859 -24.6% | $116,603 +11.3% |
| 2012 | $2,465 -9% | $104,724 -11% |
| 2011 | $2,707 -1.9% | $117,644 +9.3% |
| 2010 | $2,758 +70.6% | $107,595 +2.7% |
| 2009 | $1,617 +0.5% | $104,766 +0.1% |
| 2008 | $1,609 -11.9% | $104,661 +3% |
| 2007 | $1,827 -3.8% | $101,613 +2.5% |
| 2006 | $1,900 +0.5% | $99,135 +3% |
| 2005 | $1,890 | $96,248 +6.1% |
| 2004 | -- | $90,674 +1.9% |
| 2003 | -- | $88,983 +2.4% |
| 2002 | -- | $86,897 -0.7% |
| 2001 | -- | $87,491 -5.4% |
| 2000 | $1,587 | $92,514 |
Find assessor info on the county website
Neighborhood: 33624
Nearby homes
- $401,8003 bd2 ba1.3k sqft16209 Country Crossing Dr, Tampa, FL 33624Off Market
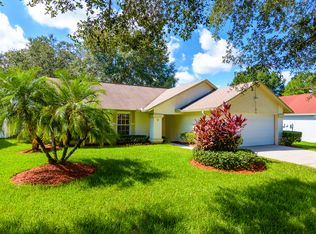
- $385,0004 bd2 ba1.3k sqft16214 Pebblebrook Dr, Tampa, FL 33624Sold

- $424,9003 bd3 ba1.7k sqft16217 Pebblebrook Dr, Tampa, FL 33624Off Market

- $420,4003 bd3 ba1.6k sqft16215 Pebblebrook Dr, Tampa, FL 33624Off Market
- $444,2003 bd2 ba1.6k sqft16207 Country Crossing Dr, Tampa, FL 33624Off Market
- $170,3543 bd2 ba1.4k sqft16220 Pebblebrook Dr, Tampa, FL 33624Off Market
- $524,5004 bd2 ba1.9k sqft16212 Pebblebrook Dr, Tampa, FL 33624Off Market
- $479,9004 bd3 ba1.8k sqft16213 Pebblebrook Dr, Tampa, FL 33624Off Market
Nearby schools
GreatSchools rating
- 10/10Northwest Elementary SchoolGrades: PK-5Distance: 0.8 mi
- 6/10Hill Middle SchoolGrades: 6-8Distance: 1.4 mi
- 7/10Steinbrenner High SchoolGrades: 9-12Distance: 3.8 mi
Schools provided by the listing agent
- Elementary: Northwest-HB
- Middle: Hill-HB
- High: Steinbrenner High School
Source: Stellar MLS. This data may not be complete. We recommend contacting the local school district to confirm school assignments for this home.
Get a cash offer in 3 minutes
Find out how much your home could sell for in as little as 3 minutes with a no-obligation cash offer.
Estimated market value
$495,500
Get a cash offer in 3 minutes
Find out how much your home could sell for in as little as 3 minutes with a no-obligation cash offer.
Estimated market value
$495,500
- Florida
- Hillsborough County
- Greater Northdale
- 33624
- 16211 COUNTRY CROSSING DRIVE
Nearby cities
Nearby zip codes
Other Greater Northdale Topics
- Apartments for Rent in 33624
- Houses for Sale in 33624
- Houses for Rent in 33624
- 33624 Real Estate
- Greater Northdale Condos
- Houses for Sale in Greater Northdale
- Newest Listings in Greater Northdale
- Greater Northdale Home Values
- Greater Northdale Real Estate Agents
- Greater Northdale Refinance
- Greater Northdale Mortgage Rates
