Perfectly designed for multi-generational living. This beautifully maintained residence combines single-level comfort, versatile living spaces, and a private entry detached 2 bedroom guesthouse with full laundry and kitchen; all in a prime location with serene views.
The main home lives like a single-level, with the primary suite and all primary living areas thoughtfully situated on the main floor. The spacious primary suite features dual vanities, his-and-hers closets, and elegant upgraded finishes, creating a relaxing retreat. The main level also includes a conveniently located hall bath, a functional laundry room, and a garage with epoxy flooring, built-in storage, EV charger and a water softener system. Step outside to the expansive upper patio, perfect for outdoor entertaining, complete with lovely views and room to lounge or dine alfresco.
Downstairs, the walk-out lower level adds remarkable flexibility, ideal for extended family, guests, or private recreation. Two bedrooms share a Jack & Jill bath, while a third bedroom (currently styled as an office) features a large walk-in closet and a separate entry. The living area includes a bar/kitchenette with sink and fridge, currently serving as a home gym. With its own security system and the ability to be locked off from the main level, this space is perfect for multi-generational or rental use.
The separate-entry guest house is a true highlight: a fully equipped, self-contained living space featuring two bedrooms, a kitchen with full appliances, washer/dryer, and a handicap-accessible roll-in shower. Ideal for guests, caregivers, or independent family members. This suite combines privacy and comfort in one.
Outside, the property offers multiple outdoor living zones, including a covered patio with misting system, built-in gazebo with grill, and a sparkling pool that creates a resort-style atmosphere. Perfect space for relaxing or entertaining. Together, these spaces make the backyard an inviting retreat for gatherings or quiet enjoyment.
With its prime location, mountain views, and flexible layout, this property represents a rare opportunity to enjoy single-level living with the versatility of separate guest and family quarters, making this the ideal home for today's modern lifestyles.
Furnishings are available under a separate bill of sale.
Please note that the main house is 4120 SQFT and the guest house is 827 SQFT per the architectural plans.
Sold for $1,714,000
$1,714,000
16211 E CHOLLA Drive, Fountain Hills, AZ 85268
7beds
4,947sqft
Single Family Residence
Built in 2004
1.33 Acres Lot
$1,719,600 Zestimate®
$346/sqft
$6,715 Estimated rent
Home value
$1,719,600
$1.58M - $1.87M
$6,715/mo
Zestimate® history
Owner options
List your home for rent
$6,715/mo
Rent Zestimate®
Find your next renter with Zillow Rental Manager. Plus, with online applications, you can quickly screen prospective tenants – for free.
$6,715/mo
Rent Zestimate®
Refinance and save
$7,832/mo
Est. payment
Refinancing to a lower rate could help reduce your monthly payments and save thousands over the life of the loan.
$7,832/mo
Est. payment
Explore your selling options
Work with a Zillow partner agent
Leverage their expertise and Zillow's premium Showcase listings to get your home seen by more buyers.
Get startedList with your own agent
Get your home in front of millions of buyers by listing it on Zillow.
Learn how to do itSell it yourself
Take full control of how buyers see your home on Zillow by listing For Sale by Owner (FSBO).
List your homeWhat's special
Sparkling poolGarage with epoxy flooringMountain viewsVersatile living spacesSingle-level comfortLovely viewsMultiple outdoor living zones
Zillow last checked:
Listing updated:
Listed by:
Antonio Pellegrini 480-600-1057,
MCO Realty
Bought with:
Angelica Hatch, SA719091000
HomeSmart
Jeanie Fraley, BR671993000
HomeSmart
Source: ARMLS,MLS#: 6974948
Facts & features
Interior
Bedrooms & bathrooms
- Bedrooms: 7
- Bathrooms: 5
- Full bathrooms: 4
- 1/2 bathrooms: 1
Heating
- Forced Air
Cooling
- Central Air, Ceiling Fan(s)
Appliances
- Included: Dryer, Washer, Water Softener Owned, Refrigerator, Built-in Microwave, Dishwasher, Disposal, Electric Cooktop
- Laundry: Inside
Features
- Pantry, Non-laminate Counter, Granite Counters, Double Vanity, Eat-in Kitchen, Breakfast Bar, 9+ Flat Ceilings, Central Vacuum, Wet Bar, Kitchen Island, Full Bth Master Bdrm, Separate Shwr & Tub
- Flooring: Stone, Tile, Wood
- Windows: Double Pane Windows
- Basement: Walk-Out Access,Finished,Full
- Number of fireplaces: 3
- Fireplace features: Family Room, Master Bedroom
Interior area
- Total structure area: 4,947
- Total interior livable area: 4,947 sqft
Property
Parking
- Total spaces: 6
- Parking features: Attached, Garage Door Opener, Direct Access, Attch'd Gar Cabinets
- Attached garage spaces: 3
- Uncovered spaces: 3
Accessibility
- Accessibility features: Hard/Low Nap Floors, Accessible Hallway(s)
Features
- Stories: 2
- Patio & porch: Covered, Patio
- Exterior features: Balcony, Misting System, Built-in Barbecue
- Has private pool: Yes
- Pool features: Outdoor Pool
- Spa features: None
- Fencing: Front Yard
- Waterfront features: Wash
Lot
- Size: 1.33 Acres
- Features: Desert Back, Desert Front
Details
- Additional structures: Guest House, Gazebo
- Parcel number: 17607120
Construction
Type & style
- Home type: SingleFamily
- Architectural style: Contemporary,Ranch
- Property subtype: Single Family Residence
Materials
- Stucco, Wood Frame, Painted
- Foundation: Slab
- Roof: Tile
Condition
- Year built: 2004
Details
- Builder name: Kuruc
Utilities & green energy
- Sewer: Public Sewer
- Water: City Water
Community & HOA
Community
- Security: Fire Sprinkler System
- Subdivision: FOUNTAIN HILLS ARIZONA FINAL PLAT NO 423 BLOCKS 1
HOA
- Has HOA: No
- Services included: No Fees
Location
- Region: Fountain Hills
Financial & listing details
- Price per square foot: $346/sqft
- Tax assessed value: $1,207,800
- Annual tax amount: $4,614
- Date on market: 2/9/2026
- Cumulative days on market: 51 days
- Listing terms: Cash,Conventional,1031 Exchange,FHA,VA Loan
- Ownership: Fee Simple
Price history
| Date | Event | Price |
|---|---|---|
| 3/31/2026 | Sold | $1,714,000-4.5%$346/sqft |
Source:  ARMLS #6974948 Report a problem ARMLS #6974948 Report a problem | ||
| 3/18/2026 | Pending sale | $1,795,000$363/sqft |
Source: ARMLS #6974948 Report a problem | ||
| 1/27/2026 | Listed for sale | $1,795,000+138.5%$363/sqft |
Source: ARMLS #6974948 Report a problem | ||
| 6/30/2004 | Sold | $752,500+891.4%$152/sqft |
Source: ARMLS #2119995 Report a problem | ||
| 3/15/2000 | Sold | $75,900$15/sqft |
Source: Public Record Report a problem | ||
Public tax history
| Year | Property taxes | Tax assessment |
|---|---|---|
| 2025 | $3,408 -5.5% | $120,780 -5.8% |
| 2024 | $3,609 +7.6% | $128,210 +58.2% |
| 2023 | $3,354 -19.1% | $81,023 -4.9% |
| 2022 | $4,147 -8.3% | $85,170 +5.8% |
| 2021 | $4,521 -2.4% | $80,510 +2.8% |
| 2020 | $4,632 +0.5% | $78,330 +1.6% |
| 2019 | $4,611 | $77,110 -0.1% |
| 2018 | $4,611 +4.2% | $77,170 +3.4% |
| 2017 | $4,424 +8.1% | $74,610 +1.5% |
| 2016 | $4,091 +10.9% | $73,480 +11.1% |
| 2015 | $3,688 | $66,130 +21.7% |
| 2014 | -- | $54,330 +14.4% |
| 2013 | -- | $47,480 |
| 2012 | -- | $47,480 -17.3% |
| 2011 | -- | $57,380 -18.3% |
| 2010 | -- | $70,210 -13.6% |
| 2009 | -- | $81,230 -9.9% |
| 2008 | -- | $90,200 +5.8% |
| 2007 | -- | $85,250 +75.4% |
| 2006 | -- | $48,600 |
| 2005 | -- | $48,600 +185.2% |
| 2004 | -- | $17,040 +9.2% |
| 2003 | -- | $15,600 |
| 2002 | -- | $15,600 |
Find assessor info on the county website
Neighborhood: 85268
Nearby homes
- $1,761,9004 bd4 ba4k sqft16201 E Cholla Dr, Fountain Hills, AZ 85268Off Market
- $661,400-- bd2 ba2.2k sqft16223 E Cholla Dr, Fountain Hills, AZ 85268Off Market
- $238,3001.641 Acres16165 E Cholla Dr, Fountain Hills, AZ 85268Off Market
- $988,0004 bd3 ba2.6k sqft12009 N Organpipe Cir, Fountain Hills, AZ 85268Off Market
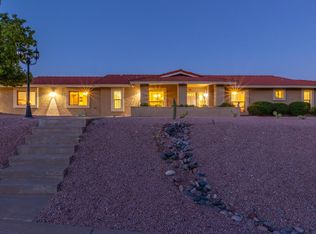
- $1,350,0004 bd3 ba3.2k sqft16237 E Cholla Dr, Fountain Hills, AZ 85268Sold
- $898,400-- bd4 ba2.4k sqft16153 E Cholla Dr, Fountain Hills, AZ 85268Off Market
- $2,100,0006 bd5 ba4.4k sqft16144 E Cholla Dr, Fountain Hills, AZ 85268Sold
- $1,385,3004 bd3 ba3.7k sqft11648 N Old Trail Ct, Fountain Hills, AZ 85268Off Market
Nearby schools
GreatSchools rating
- 5/10McDowell Mountain Elementary SchoolGrades: PK-5Distance: 2.3 mi
- 6/10Fountain Hills Middle SchoolGrades: 4-8Distance: 2.3 mi
- 5/10Fountain Hills High SchoolGrades: 9-12Distance: 1.5 mi
Schools provided by the listing agent
- Elementary: McDowell Mountain Elementary School
- Middle: Fountain Hills Middle School
- High: Fountain Hills High School
- District: Fountain Hills Unified District
Source: ARMLS. This data may not be complete. We recommend contacting the local school district to confirm school assignments for this home.
Get a cash offer in 3 minutes
Find out how much your home could sell for in as little as 3 minutes with a no-obligation cash offer.
Estimated market value
$1,719,600
Get a cash offer in 3 minutes
Find out how much your home could sell for in as little as 3 minutes with a no-obligation cash offer.
Estimated market value
$1,719,600
- Arizona
- Maricopa County
- Fountain Hills
- 85268
- 16211 E CHOLLA Drive
Nearby cities
Nearby neighborhoods
Nearby zip codes
Other Fountain Hills Topics
