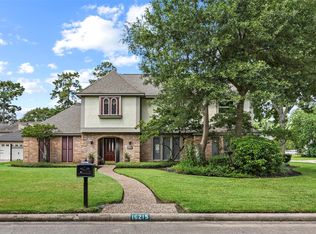
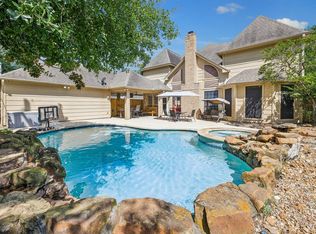
Luxury Living in Wimbledon Estates! Discover exceptional space, privacy, and resort-style living on an oversized lot in this beautifully maintained home. Designed for both elegant entertaining and everyday comfort, the first floor features a private office, formal living room, spacious family room, game room, wet bar, and an impressive kitchen with abundant cabinetry and generous prep space. Custom built-ins add character and functionality throughout. The oversized primary suite offers a private adjoining retreat—perfect for a sitting area, home office, nursery, or relaxing escape. Outside, your private resort awaits with a sparkling pool and spa, expansive patio, gated driveway, and detached garage. Residents enjoy Wimbledon Estates’ outstanding HOA amenities, including clubhouses, community pools, tennis courts, parks, and recreational areas. Ideally located in Klein ISD with convenient access to SH 249, Grand Parkway, The Woodlands, and Vintage Park.
For sale
Price cut: $12.5K (9/25)
$486,500
16211 N Greenfield Dr, Spring, TX 77379
4beds
3,336sqft
Single Family Residence
Built in 1977
0.27 Acres Lot
$476,000 Zestimate®
$146/sqft
$63/mo HOA
What's special
- 20 days
- 291
- 16
Likely to sell faster than
Zillow last checked:
Listing updated:
Listed by:
Michelle Arriola TREC #0574554 832-577-0001,
HH Premier Realty, LLC
Source: HAR,MLS#: 60532246
Facts & features
Interior
Bedrooms & bathrooms
- Bedrooms: 4
- Bathrooms: 3
- Full bathrooms: 2
- 1/2 bathrooms: 1
Primary bedroom
- Level: Second
- Area: 208
- Dimensions: 13x16
Bedroom
- Level: Second
- Area: 132
- Dimensions: 11x12
Bedroom
- Level: Second
- Area: 121
- Dimensions: 11x11
Bedroom
- Level: Second
- Area: 168
- Dimensions: 12x14
Other
- Level: Second
- Area: 169
- Dimensions: 13x13
Heating
- Natural Gas
Cooling
- Electric
Appliances
- Included: Disposal, Wine Refrigerator, Dishwasher
Features
- Wet Bar, All Bedrooms Up, Primary Bed - 2nd Floor, Sitting Area, Walk-In Closet(s)
- Flooring: Carpet, Tile, Vinyl, Wood
- Number of fireplaces: 1
Interior area
- Total structure area: 3,336
- Total interior livable area: 3,336 sqft
Property
Parking
- Total spaces: 2
- Parking features: Attached
- Attached garage spaces: 2
Features
- Stories: 2
- Has private pool: Yes
- Pool features: Gunite, In Ground, Pool/Spa Combo
Lot
- Size: 0.27 Acres
- Features: Subdivided, 1/4 Up to 1/2 Acre
Details
- Parcel number: 1066490000014
Construction
Type & style
- Home type: SingleFamily
- Architectural style: Traditional
- Property subtype: Single Family Residence
Materials
- Brick, Unknown
- Foundation: Slab
- Roof: Composition
Condition
- New construction: No
- Year built: 1977
Utilities & green energy
- Sewer: Public Sewer
- Water: Water District
Community & HOA
Community
- Subdivision: Wimbledon Estate & Racquet Club S
HOA
- Has HOA: Yes
- Amenities included: Clubhouse, Picnic Area, Playground, Pool, Tennis Court(s)
- HOA fee: $760 annually
Location
- Region: Spring
Financial & listing details
- Price per square foot: $146/sqft
- Tax assessed value: $328,055
- Annual tax amount: $6,475
- Date on market: 9/13/2026
- Listing terms: Cash,Conventional,FHA,VA Loan
Estimated market value
$476,000
$452,000 - $500,000
$5,435/mo
Price history
| Date | Event | Price |
|---|---|---|
| 9/25/2026 | Price change | $486,500-2.5%$146/sqft |
Source:  HAR #60532246 Report a problem HAR #60532246 Report a problem | ||
| 9/16/2026 | Price change | $499,000-0.2%$150/sqft |
Source: HAR #60532246 Report a problem | ||
| 7/27/2026 | Listed for sale | $500,000+233.6%$150/sqft |
Source: HAR #25349618 Report a problem | ||
| 5/23/2012 | Listed for sale | $149,900$45/sqft |
Source: BHGRE Anderson Properties #35968944 Report a problem | ||
Public tax history
| Year | Property taxes | Tax assessment |
|---|---|---|
| 2025 | $878 -51.3% | $328,055 -5.2% |
| 2024 | $1,804 +2.5% | $345,999 -1.4% |
| 2023 | $1,761 -46% | $350,800 +12.5% |
| 2022 | $3,262 | $311,853 +18.8% |
| 2021 | -- | $262,428 +4% |
| 2020 | $3,248 +90.7% | $252,289 +0.4% |
| 2019 | $1,704 -65.4% | $251,173 +6.4% |
| 2018 | $4,930 | $236,145 |
| 2017 | $4,930 +3.2% | $236,145 +1.9% |
| 2016 | $4,777 +17.4% | $231,734 +5.4% |
| 2015 | $4,068 | $219,951 +7.5% |
| 2014 | $4,068 | $204,633 +20.9% |
| 2013 | -- | $169,315 |
| 2012 | -- | $169,315 -7.5% |
| 2011 | -- | $182,982 -6% |
| 2010 | -- | $194,717 |
| 2009 | -- | $194,717 -3.9% |
| 2007 | -- | $202,721 +12% |
| 2006 | -- | $181,000 |
| 2005 | -- | $181,000 |
| 2004 | -- | $181,000 +3.4% |
| 2003 | -- | $175,100 |
| 2002 | -- | $175,100 +3.1% |
| 2001 | -- | $169,800 +10% |
| 2000 | -- | $154,400 |
Find assessor info on the county website
Monthly payment
Est. payment
Payment breakdown
Explore the cost of this home by adjusting the details. Changes won't be saved.Climate risks
Neighborhood: 77379
Nearby schools
Schools provided by the listing agent
- Elementary: Mittelstadt Elementary School
- Middle: Kleb Intermediate School
- High: Klein High School
Source: HAR. This data may not be complete. We recommend contacting the local school district to confirm school assignments for this home.
Similar homes
- $450,0005 bd3 ba3.2k sqft8106 Twining Oaks Ln, Spring, TX 77379For Sale
 MLS ID #86541927, Joel Wahl, Greenwood King Properties - Voss Office. HAR
 - $367,0004 bd4 ba3.1k sqft6623 Ampton Dr, Spring, TX 77379For Sale
 MLS ID #27119675, Von Cooper, Better Homes and Gardens Real Estate Gary Greene - Cypress. HAR
 - $369,0005 bd4 ba2.8k sqft6711 Campden Dr, Spring, TX 77379For Sale
 MLS ID #85769307, Shanon Nabors, Orchard Brokerage. HAR
 - $439,9004 bd4 ba2.8k sqft5823 Ashmere Ln, Spring, TX 77379For Sale
 MLS ID #4660361, Ruben Galvan, Compass RE Texas, LLC - Houston. HAR
