Skip main navigation
Sold for $312,500
  • $312,500

    16211 Shirley St, Omaha, NE 68130

    3beds
    1,894sqft
    Single Family Residence
    Built in 1975
    7,840.8 Square Feet Lot
    $319,900 Zestimate®
    $165/sqft
    $2,257 Estimated rent

    Home value

    $319,900

    $294,000 - $349,000

    $2,257/mo

    Zestimate® history
    Loading
    Loading...

    Owner options

    List your home for rent

    $2,257/mo

    Rent Zestimate®

    Find your next renter with Zillow Rental Manager. Plus, with online applications, you can quickly screen prospective tenants – for free.

    Learn more

    $2,257/mo

    Rent Zestimate®

    Refinance and save

    $2,122/mo

    Est. payment

    Refinancing to a lower rate could help reduce your monthly payments and save thousands over the life of the loan.

    See today's rates

    $2,122/mo

    Est. payment

    Explore your selling options

    Work with a Zillow partner agent

    Leverage their expertise and Zillow's premium Showcase listings to get your home seen by more buyers.

    Get started

    List with your own agent

    Get your home in front of millions of buyers by listing it on Zillow.

    Learn how to do it

    Sell it yourself

    Take full control of how buyers see your home on Zillow by listing For Sale by Owner (FSBO).

    List your home

    What's special

    Finished basementBonus spacesGenerous bedroomsLvp flooringCozy full-brick fireplaceNatural lightCustom rustic mantle
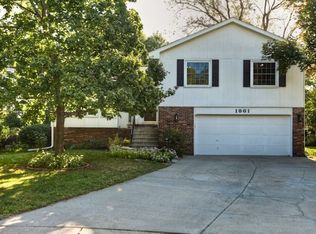
    Welcome to your forever home! This stunning, one-owner, Millard gem offers nearly 2,000 sq. ft. of modern charm, thoughtful upgrades, and undeniable character. Featuring 3 bedrooms, 3 bathrooms, and a 2-car garage, this multi-level home is perfect for those seeking both comfort and style. The welcoming foyer features LVP flooring and leads you into an open-concept living area with and a cozy full-brick fireplace with a custom rustic mantle. Natural light pours into every room, enhancing the inviting atmosphere. Enjoy bonus spaces like a second living room, separate dining area, and a finished basement with a bonus room. Upstairs, three generous bedrooms offer ample space for all. Located just minutes from The Shops of Legacy and Lakeside Hospital, this Millard beauty offers convenience at your doorstep. Schedule your showing today and see why this is the one!

    Zillow last checked:

    Listing updated:

    Listed by:

    Byron Thompson 402-890-8995,

    Meraki Realty Group,

    Eric Carraher 402-312-3301,

    Meraki Realty Group

    Bought with:

    Deb Gustafson, 20100223

    BHHS Ambassador Real Estate

    Source: GPRMLS,MLS#: 22502599MLS Logo

    Facts & features

    Interior

    Bedrooms & bathrooms
    • Bedrooms: 3
    • Bathrooms: 3
    • Full bathrooms: 1
    • 3/4 bathrooms: 1
    • 1/2 bathrooms: 1
    • Main level bathrooms: 1
    Primary bedroom
    • Level: Second
    Basement
    • Area: 500
    Heating
    • Natural Gas, Forced Air
    Cooling
    • Central Air
    Features
    • Basement: Partially Finished
    • Number of fireplaces: 1
    Interior area
    • Total structure area: 1,894
    • Total interior livable area: 1,894 sqft
    • Finished area above ground: 1,594
    • Finished area below ground: 300

    Property

    Parking
    • Total spaces: 2
    • Parking features: Built-In, Garage
    • Attached garage spaces: 2
    Features
    • Levels: Tri-Level
    • Patio & porch: Patio
    • Fencing: None
    Lot
    • Size: 7,840 sqft
    • Dimensions: 65 x 125
    • Features: Up to 1/4 Acre.
    Details
    • Parcel number: 2544015174

    Construction

    Type & style
    • Home type: SingleFamily
    • Property subtype: Single Family Residence
    Materials
    • Foundation: Block
    Condition
    • Not New and NOT a Model
    • New construction: No
    • Year built: 1975

    Utilities & green energy

    • Sewer: Public Sewer
    • Water: Public

    Community & neighborhood

    Location
    • Region: Omaha
    • Subdivision: WOODHVAVEN

    Other

    Other facts
    • Listing terms: Private Financing Available,VA Loan,FHA,Conventional,Cash
    • Ownership: Fee Simple

    Price history

    DateEventPrice
    3/7/2025Sold$312,500+4.2%$165/sqft
    Source: GPRMLS #22502599 Report a problem
    2/3/2025Pending sale$300,000$158/sqft
    Source: GPRMLS #22502599 Report a problem
    1/30/2025Listed for sale$300,000$158/sqft
    Source: GPRMLS #22502599 Report a problem

    Public tax history

    YearProperty taxesTax assessment
    2025$4,225 +9.4%$259,100 +10.4%
    2024$3,864 -17.3%$234,600
    2023$4,671 +3.4%$234,600 +9.8%
    2022$4,517 +23%$213,700 +22.3%
    2021$3,673 -0.8%$174,700
    2020$3,704 +12.2%$174,700 +12.6%
    2019$3,301 +7.5%$155,200 +9%
    2018$3,070 -5.1%$142,400
    2017$3,236 $142,400 -6.5%
    2016$3,236 +4.8%$152,300 +7%
    2015$3,088 $142,400
    2014-- $142,400
    2013-- $142,400
    2012-- $142,400
    2011-- $142,400
    2009$2,916 $142,400
    2008-- $142,400 +10%
    2005-- $129,500 +10.5%
    2004-- $117,200

    Find assessor info on the county website

    Neighborhood: 68130

    Nearby schools

    GreatSchools rating
    Schools provided by the listing agent
    • Elementary: J Sterling Morton
    • Middle: Kiewit
    • High: Millard North
    • District: Millard

    Source: GPRMLS. This data may not be complete. We recommend contacting the local school district to confirm school assignments for this home.

    Get pre-qualified for a loan
    At Zillow Home Loans, we can pre-qualify you in as little as 5 minutes with no impact to your credit score.

    An equal housing lender. NMLS #10287.

    Sell for more on Zillow
    Get a Zillow Showcase℠ listing at no additional cost and you could sell for .
    $319,900
    2% more
    +$6,398
    With Zillow Showcase(estimated)
    $326,298