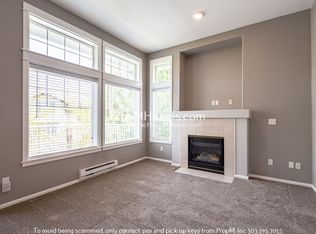
Offer received - deadline is 1-6 at 6pm. Welcome home to this light, bright, and spacious 2-bedroom, 2-bath condo perfectly positioned in the heart of Beaverton. With soaring 10’ ceilings, an open-concept layout, and abundant natural light, this move-in-ready home lives larger than expected and offers effortless comfort and style.The updated kitchen and living space flow seamlessly to a large private balcony, ideal for morning coffee or evening relaxation. Cozy up by the gas fireplace, unwind in the spacious primary suite featuring a large walk-in closet, and enjoy the convenience of in-unit laundry with washer and dryer included. All appliances stay, making this home truly turnkey.Additional highlights include a single-car garage with extra storage, thoughtful updates throughout, and a well-designed floor plan that balances privacy and functionality. Located just minutes from Nike, Intel, Costco, MAX Light Rail, and the scenic trails of Tualatin Hills Nature Park, with Cedar Hills Crossing shopping and dining nearby. Easy access to major highways makes commuting a breeze. Modern, convenient, and move-in ready—this Beaverton condo has it all.
Sold
$343,500
16212 Audubon St #201, Beaverton, OR 97003
2beds
1,058sqft
Residential, Condominium
Built in 2001
-- sqft lot
$342,100 Zestimate®
$325/sqft
$1,910 Estimated rent
Home value
$342,100
$325,000 - $363,000
$1,910/mo
Zestimate® history
Owner options
List your home for rent
$1,910/mo
Rent Zestimate®
Find your next renter with Zillow Rental Manager. Plus, with online applications, you can quickly screen prospective tenants – for free.
$1,910/mo
Rent Zestimate®
Refinance and save
$2,435/mo
Est. payment
Refinancing to a lower rate could help reduce your monthly payments and save thousands over the life of the loan.
$2,435/mo
Est. payment
Explore your selling options
Work with a Zillow partner agent
Leverage their expertise and Zillow's premium Showcase listings to get your home seen by more buyers.
Get startedList with your own agent
Get your home in front of millions of buyers by listing it on Zillow.
Learn how to do itSell it yourself
Take full control of how buyers see your home on Zillow by listing For Sale by Owner (FSBO).
List your homeWhat's special
Gas fireplaceUpdated kitchenThoughtful updates throughoutAll appliances stayLarge walk-in closetSpacious primary suiteAbundant natural light
Zillow last checked:
Listing updated:
Listed by:
Nicole Ellis 503-703-0069,
John L. Scott Market Center
Bought with:
Butch Dela Cruz, 201222954
Knipe Realty ERA Powered
Source: RMLS (OR),MLS#: 489743165
Facts & features
Interior
Bedrooms & bathrooms
- Bedrooms: 2
- Bathrooms: 2
- Full bathrooms: 2
- Main level bathrooms: 2
Rooms
- Room types: Laundry, Bedroom 2, Dining Room, Family Room, Kitchen, Living Room, Primary Bedroom
Primary bedroom
- Features: Ensuite, High Ceilings, Walkin Closet, Wallto Wall Carpet
- Level: Main
- Area: 187
- Dimensions: 11 x 17
Bedroom 2
- Features: Closet, High Ceilings, Wallto Wall Carpet
- Level: Main
- Area: 99
- Dimensions: 9 x 11
Dining room
- Features: High Ceilings, Wallto Wall Carpet
- Level: Main
- Area: 54
- Dimensions: 6 x 9
Kitchen
- Features: Dishwasher, Disposal, Eat Bar, Microwave, Free Standing Range, Free Standing Refrigerator, High Ceilings, Sink, Vinyl Floor
- Level: Main
- Area: 121
- Width: 11
Living room
- Features: Balcony, Fireplace, Sliding Doors, Updated Remodeled, High Ceilings, Wallto Wall Carpet
- Level: Main
- Area: 500
- Dimensions: 25 x 20
Heating
- Baseboard, Heat Pump, Fireplace(s)
Cooling
- Wall Unit(s)
Appliances
- Included: Dishwasher, Disposal, Free-Standing Range, Free-Standing Refrigerator, Range Hood, Washer/Dryer, Microwave, Electric Water Heater, Tank Water Heater
Features
- High Ceilings, Closet, Eat Bar, Sink, Balcony, Updated Remodeled, Walk-In Closet(s)
- Flooring: Laminate, Wall to Wall Carpet, Vinyl
- Doors: Sliding Doors
- Windows: Double Pane Windows, Vinyl Frames
- Basement: None
- Number of fireplaces: 1
- Fireplace features: Gas
- Common walls with other units/homes: 1 Common Wall
Interior area
- Total structure area: 1,058
- Total interior livable area: 1,058 sqft
Property
Parking
- Total spaces: 1
- Parking features: Off Street, Garage Door Opener, Condo Garage (Attached), Attached, Tuck Under
- Attached garage spaces: 1
Features
- Stories: 1
- Entry location: Upper Floor
- Exterior features: Balcony
- Has view: Yes
- View description: Trees/Woods
Lot
- Features: Corner Lot
Details
- Parcel number: R2105294
Construction
Type & style
- Home type: Condo
- Architectural style: Craftsman
- Property subtype: Residential, Condominium
Materials
- Stone, Vinyl Siding
- Foundation: Slab
- Roof: Composition
Condition
- Resale,Updated/Remodeled
- New construction: No
- Year built: 2001
Utilities & green energy
- Gas: Gas
- Sewer: Public Sewer
- Water: Public
- Utilities for property: Cable Connected, Other Internet Service
Community & HOA
Community
- Subdivision: Avalon Condominiums
HOA
- Has HOA: Yes
- HOA fee: $325 monthly
Location
- Region: Beaverton
Financial & listing details
- Price per square foot: $325/sqft
- Annual tax amount: $4,199
- Date on market: 1/2/2026
- Cumulative days on market: 5 days
- Listing terms: Cash,Conventional,FHA,VA Loan
- Road surface type: Paved
Price history
| Date | Event | Price |
|---|---|---|
| 2/4/2026 | Sold | $343,500+4.1%$325/sqft |
Source:  RMLS (OR) #489743165 Report a problem RMLS (OR) #489743165 Report a problem | ||
| 1/7/2026 | Pending sale | $330,000$312/sqft |
Source: RMLS (OR) #489743165 Report a problem | ||
| 1/2/2026 | Listed for sale | $330,000+27.9%$312/sqft |
Source: RMLS (OR) #489743165 Report a problem | ||
| 7/1/2019 | Sold | $258,000$244/sqft |
Source: RMLS (OR) #19341037 Report a problem | ||
Public tax history
Tax history is unavailable.
Neighborhood: Five Oaks - Triple Creek
Nearby homes
- $---- bd-- ba-- sqft16212 SW Audubon St UNIT 201, Beaverton, OR 97003Off Market
- $---- bd-- ba-- sqft16212 SW Audubon St UNIT 203, Beaverton, OR 97003Off Market
- $---- bd-- ba-- sqft16212 SW Audubon St UNIT 102, Beaverton, OR 97003Off Market
- $--2 bd2 ba1.1k sqft16212 SW Audubon St UNIT 204, Beaverton, OR 97003Off Market
- $242,9001 bd1 ba715 sqft16212 SW Audubon St, Beaverton, OR 97003Off Market
- $295,0002 bd2 ba1k sqft16212 SW Audubon St, Beaverton, OR 97003Off Market
- $325,9002 bd2 ba1.1k sqft16212 SW Audubon St, Beaverton, OR 97003Off Market
- $326,4002 bd2 ba1k sqft16268 SW Audubon St #101, Beaverton, OR 97003Off Market
Nearby schools
GreatSchools rating
- 3/10Barnes Elementary SchoolGrades: PK-5Distance: 1.5 mi
- 3/10Meadow Park Middle SchoolGrades: 6-8Distance: 1.8 mi
- 7/10Beaverton High SchoolGrades: 9-12Distance: 1.6 mi
Schools provided by the listing agent
- Elementary: Barnes
- Middle: Meadow Park
- High: Beaverton
Source: RMLS (OR). This data may not be complete. We recommend contacting the local school district to confirm school assignments for this home.
Get a cash offer in 3 minutes
Find out how much your home could sell for in as little as 3 minutes with a no-obligation cash offer.
Estimated market value
$342,100
Get a cash offer in 3 minutes
Find out how much your home could sell for in as little as 3 minutes with a no-obligation cash offer.
Estimated market value
$342,100
- Oregon
- Washington County
- Beaverton
- 97003
- Five Oaks - Triple Creek
- 16212 Audubon St Unit 201
Nearby cities
Nearby neighborhoods
Nearby zip codes
Other Beaverton Topics
