This traditional Piney Creek brick two-story is spacious, offering more than 3,300 finished square feet of attractive space, the kind of solid construction and design that never goes out of style. Set on a large corner lot on a quiet street, this home offers 4 generously sized upstairs bedrooms, 3½ baths, a finished basement, and 3-car garage. In case you're wondering, this desirable Piney Creek neighborhood feeds into the highly regarded Cherry Creek School District. Genuine hardwood floors flow through the entry, living room, formal dining room and updated kitchen, where granite countertops, abundant cabinetry and plenty of workspace make everyday living easy. The heart of the home is the impressive family room with vaulted ceilings, a gas fireplace, and built-in shelving. A main-floor study provides a dedicated space for working, reading or hobbies. Upstairs, the spacious primary suite includes an updated five-piece bath with Travertine tile and heated floors. Three additional bedrooms and an updated full bath provide plenty of flexibility for your specific needs. Downstairs, the finished basement adds even more room for recreation, guests, exercise or hobbies, plus valuable storage. Outside, enjoy a private, fully fenced backyard with mature shade trees, a large Trex deck, retractable awning, concrete patio and gas hookup ready for the grill. The side-load three-car garage is another standout, featuring a finished interior, insulated doors and epoxy flooring. Spacious, well cared for and ready for its next chapter—this kind of home offers many advantages today while giving you the flexibility to make it your own for years to come. Easy access to I25, E470, DIA, Parker, Centennial, Greenwood Village and Cherry Creek Reservoir.
Sold for $725,000
$725,000
16212 E Prentice Lane, Aurora, CO 80015
5beds
3,601sqft
Single Family Residence
Built in 1990
9,148 Square Feet Lot
$724,900 Zestimate®
$201/sqft
$4,062 Estimated rent
Home value
$724,900
$681,000 - $768,000
$4,062/mo
Zestimate® history
Owner options
List your home for rent
$4,062/mo
Rent Zestimate®
Find your next renter with Zillow Rental Manager. Plus, with online applications, you can quickly screen prospective tenants – for free.
$4,062/mo
Rent Zestimate®
Refinance and save
$4,524/mo
Est. payment
Refinancing to a lower rate could help reduce your monthly payments and save thousands over the life of the loan.
$4,524/mo
Est. payment
Explore your selling options
Work with a Zillow partner agent
Leverage their expertise and Zillow's premium Showcase listings to get your home seen by more buyers.
Get startedList with your own agent
Get your home in front of millions of buyers by listing it on Zillow.
Learn how to do itSell it yourself
Take full control of how buyers see your home on Zillow by listing For Sale by Owner (FSBO).
List your homeWhat's special
Zillow last checked:
Listing updated:
Listed by:
Elisa Guida 303-523-5821 elisaguida@hotmail.com,
Keller Williams Realty Downtown LLC
Bought with:
Brent Malia, 100053411
NAV Real Estate
Source: REcolorado as distributed by MLS GRID,MLS#: 7921614
Facts & features
Interior
Bedrooms & bathrooms
- Bedrooms: 5
- Bathrooms: 4
- Full bathrooms: 3
- 1/2 bathrooms: 1
- Main level bathrooms: 1
Bedroom
- Description: Vaulted Ceiling; Newer Carpet; Ceiling Fan
- Features: Primary Suite
- Level: Upper
- Area: 238 Square Feet
- Dimensions: 14 x 17
Bedroom
- Description: Ceiling Fan; Newer Carpet
- Level: Upper
- Area: 156 Square Feet
- Dimensions: 12 x 13
Bedroom
- Description: Ceiling Fan; Newer Carpet; 8'x4' Walk-In Closet
- Level: Upper
- Area: 168 Square Feet
- Dimensions: 12 x 14
Bedroom
- Description: Ceiling Fan; Newer Carpet; Dual Closets
- Level: Upper
- Area: 156 Square Feet
- Dimensions: 12 x 13
Bedroom
- Description: Non-Conforming Bedroom
- Level: Basement
- Area: 169 Square Feet
- Dimensions: 13 x 13
Bathroom
- Description: Roomy And Convenient For Guests
- Level: Main
- Area: 24 Square Feet
- Dimensions: 4 x 6
Bathroom
- Description: Updated 5-Piece Bath W/Dual Vanity And Heated Travertine Tile Floor
- Features: Primary Suite
- Level: Upper
- Area: 117 Square Feet
- Dimensions: 9 x 13
Bathroom
- Description: Updated; Dual Vanity
- Level: Upper
- Area: 60 Square Feet
- Dimensions: 5 x 12
Bathroom
- Description: Another Full Bath Option
- Level: Basement
- Area: 54 Square Feet
- Dimensions: 6 x 9
Dining room
- Description: Hardwood Floors; Natural Light
- Level: Main
- Area: 154 Square Feet
- Dimensions: 11 x 14
Family room
- Description: Vaulted Ceiling; Gas-Fireplace; Built-In Shelving; Newer Carpet
- Level: Main
- Area: 456 Square Feet
- Dimensions: 19 x 24
Family room
- Description: Large And Open Canvas To Create Your Space
- Level: Basement
- Area: 493 Square Feet
- Dimensions: 17 x 29
Kitchen
- Description: Granite Countertops; Pantry; Stainless Steel Appliances; Hardwood Flooring; Sliding Door To Large Patio
- Level: Main
- Area: 192 Square Feet
- Dimensions: 12 x 16
Laundry
- Description: Clothes Washer And Gas Dryer Included
- Level: Main
- Area: 42 Square Feet
- Dimensions: 6 x 7
Living room
- Description: Beautiful Hardwood Floors; Natural Light
- Level: Main
- Area: 204 Square Feet
- Dimensions: 12 x 17
Office
- Description: Office Comes With A View! Built-In Shelving; Classy Carpet
- Level: Main
- Area: 120 Square Feet
- Dimensions: 10 x 12
Utility room
- Description: Plenty Of Room For Storage And Easy Access To Furnace And Water Heater
- Level: Basement
- Area: 210 Square Feet
- Dimensions: 14 x 15
Heating
- Forced Air
Cooling
- Central Air
Appliances
- Included: Cooktop, Dishwasher, Disposal, Dryer, Gas Water Heater, Microwave, Oven, Refrigerator, Washer
- Laundry: In Unit
Features
- Ceiling Fan(s), Eat-in Kitchen, Five Piece Bath, Granite Counters, High Ceilings, Kitchen Island, Open Floorplan, Pantry, Primary Suite, Smoke Free, Vaulted Ceiling(s), Walk-In Closet(s)
- Flooring: Carpet, Tile, Wood
- Basement: Partial
- Number of fireplaces: 1
- Fireplace features: Family Room, Gas
Interior area
- Total structure area: 3,601
- Total interior livable area: 3,601 sqft
- Finished area above ground: 2,581
Property
Parking
- Total spaces: 9
- Parking features: Dry Walled, Exterior Access Door, Floor Coating, Lighted, Oversized, Storage
- Attached garage spaces: 3
- Details: Off Street Spaces: 6
Features
- Levels: Two
- Stories: 2
- Entry location: Ground
- Patio & porch: Covered, Deck, Front Porch, Patio
- Exterior features: Gas Valve, Private Yard
- Fencing: Full
Lot
- Size: 9,148 Square Feet
- Features: Corner Lot, Level
Details
- Parcel number: 032551356
- Special conditions: Standard
Construction
Type & style
- Home type: SingleFamily
- Architectural style: Contemporary,Traditional
- Property subtype: Single Family Residence
Materials
- Brick
- Foundation: Concrete Perimeter
- Roof: Composition
Condition
- Year built: 1990
Utilities & green energy
- Electric: 110V, 220 Volts in Garage
- Sewer: Public Sewer
- Water: Public
- Utilities for property: Electricity Connected, Natural Gas Connected
Community & HOA
Community
- Security: Carbon Monoxide Detector(s), Smoke Detector(s)
- Subdivision: Piney Creek
HOA
- Has HOA: Yes
- Amenities included: Clubhouse, Park, Pool, Tennis Court(s)
- Services included: Irrigation, Maintenance Grounds, Trash
- HOA fee: $72 monthly
- HOA name: Piney Creek Maintenance Assn
- HOA phone: 303-369-1800
- Second HOA fee: $51 monthly
- Second HOA name: Piney Creek Rec. Assn
- Second HOA phone: 303-369-1800
Location
- Region: Centennial
Financial & listing details
- Price per square foot: $201/sqft
- Tax assessed value: $690,300
- Annual tax amount: $4,305
- Date on market: 7/30/2026
- Listing terms: 1031 Exchange,Cash,Conventional,FHA,VA Loan
- Exclusions: Seller's Personal Property, Car Lift And Staging Items
- Ownership: Individual
- Electric utility on property: Yes
- Road surface type: Paved
Price history
| Date | Event | Price |
|---|---|---|
| 10/6/2026 | Sold | $725,000-2.7%$201/sqft |
Source:  REcolorado as distributed by MLS GRID #7921614 Report a problem REcolorado as distributed by MLS GRID #7921614 Report a problem | ||
| 9/14/2026 | Pending sale | $745,000$207/sqft |
Source: REcolorado as distributed by MLS GRID #7921614 Report a problem | ||
| 8/18/2026 | Price change | $745,000-3.9%$207/sqft |
Source: REcolorado as distributed by MLS GRID #7921614 Report a problem | ||
| 7/30/2026 | Listed for sale | $775,000+260.5%$215/sqft |
Source: REcolorado as distributed by MLS GRID #7921614 Report a problem | ||
| 8/18/1995 | Sold | $215,000$60/sqft |
Source: Public Record Report a problem | ||
Public tax history
| Year | Property taxes | Tax assessment |
|---|---|---|
| 2025 | $4,293 +68.9% | $43,144 -94.3% |
| 2024 | $2,542 -27.1% | $760,500 +1378.2% |
| 2023 | $3,488 -5.8% | $51,448 +46.7% |
| 2022 | $3,701 | $35,063 -2.8% |
| 2021 | -- | $36,072 -8.8% |
| 2020 | $3,858 +7.4% | $39,554 |
| 2019 | $3,591 | $39,554 +15.9% |
| 2018 | $3,591 +1.7% | $34,121 |
| 2017 | $3,531 | $34,121 +5.7% |
| 2016 | -- | $32,270 |
| 2015 | -- | $32,270 +13.6% |
| 2014 | $3,397 +2.6% | $28,401 +2.5% |
| 2013 | $3,311 | $27,700 |
| 2012 | -- | $27,700 |
| 2011 | $3,053 +1.8% | $27,700 +10.8% |
| 2010 | $2,998 -10.1% | $25,010 |
| 2009 | $3,337 | $25,010 -9.9% |
| 2008 | -- | $27,765 |
| 2007 | -- | $27,765 +6.7% |
| 2006 | -- | $26,029 |
| 2005 | -- | $26,029 -13.1% |
| 2002 | $3,310 +12.1% | $29,940 +20% |
| 2001 | $2,952 | $24,960 |
Find assessor info on the county website
Neighborhood: 80015
Nearby homes
- $700,0006 bd4 ba3.8k sqft16222 E Prentice Ln, Centennial, CO 80015Sold
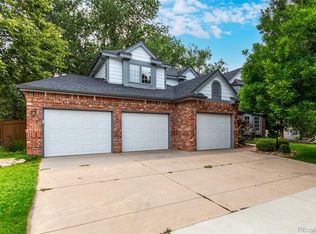
- $761,1004 bd5 ba2.9k sqft16203 E Prentice Pl, Centennial, CO 80015Off Market
- $740,2005 bd3 ba3.3k sqft16232 E Prentice Ln, Centennial, CO 80015Off Market
- $---- bd-- ba-- sqft16232 E Prentice Ln, Aurora, CO 80015Off Market
- $729,3005 bd4 ba2.7k sqft16190 E Prentice Ln, Centennial, CO 80015Off Market
- $678,2004 bd3 ba2.7k sqft16211 E Prentice Ln, Centennial, CO 80015Off Market
- $660,7004 bd3 ba3.8k sqft16213 E Prentice Pl, Centennial, CO 80015Off Market
- $652,3005 bd4 ba2.5k sqft16201 E Prentice Ln, Centennial, CO 80015Off Market
Nearby schools
GreatSchools rating
- 9/10Indian Ridge Elementary SchoolGrades: PK-5Distance: 0.2 mi
- 5/10Laredo Middle SchoolGrades: 6-8Distance: 0.3 mi
- 5/10Smoky Hill High SchoolGrades: 9-12Distance: 0.5 mi
Schools provided by the listing agent
- Elementary: Indian Ridge
- Middle: Laredo
- High: Smoky Hill
- District: Cherry Creek 5
Source: REcolorado as distributed by MLS GRID. This data may not be complete. We recommend contacting the local school district to confirm school assignments for this home.
Get a cash offer in 3 minutes
Find out how much your home could sell for in as little as 3 minutes with a no-obligation cash offer.
Estimated market value
$724,900
Get a cash offer in 3 minutes
Find out how much your home could sell for in as little as 3 minutes with a no-obligation cash offer.
Estimated market value
$724,900
- Colorado
- Arapahoe County
- Centennial
- 80015
- 16212 E Prentice Lane
