Skip main navigation
Sold for $1,515,000
  • $1,515,000

    16212 Lark Sparrow Pl, Monument, CO 80132

    5beds
    5,106sqft
    Single Family Residence
    Built in 2017
    0.54 Acres Lot
    $1,478,500 Zestimate®
    $297/sqft
    $4,253 Estimated rent

    Home value

    $1,478,500

    $1.40M - $1.55M

    $4,253/mo

    Zestimate® history
    Loading
    Loading...

    Owner options

    List your home for rent

    $4,253/mo

    Rent Zestimate®

    Find your next renter with Zillow Rental Manager. Plus, with online applications, you can quickly screen prospective tenants – for free.

    Learn more

    $4,253/mo

    Rent Zestimate®

    Refinance and save

    $7,393/mo

    Est. payment

    Refinancing to a lower rate could help reduce your monthly payments and save thousands over the life of the loan.

    See today's rates

    $7,393/mo

    Est. payment

    Explore your selling options

    Work with a Zillow partner agent

    Leverage their expertise and Zillow's premium Showcase listings to get your home seen by more buyers.

    Get started

    List with your own agent

    Get your home in front of millions of buyers by listing it on Zillow.

    Learn how to do it

    Sell it yourself

    Take full control of how buyers see your home on Zillow by listing For Sale by Owner (FSBO).

    List your home

    What's special

    Striking fireplaceWalkout basementBreathtaking mountain vistasRaised garden bedsPanoramic viewsStunning viewHot tub hookup
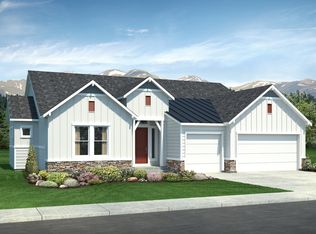
    Experience luxury living in this Sanctuary Pointe estate, perfectly positioned at the end of a cul-de-sac, nestled on a sprawling half-acre lot with great views of Pikes Peak and backing to open space. Designed for those who crave both elegance and convenience, this home offers direct access to walking paths, lush wooded surroundings, and the finest community amenities. Step inside to discover timeless sophistication with real hardwood floors and soaring vaulted ceilings in the main living area. The spacious family room, centered around a striking fireplace, opens to breathtaking mountain vistas, creating an ambiance of grandeur and comfort. The chef’s kitchen, complete with leathered granite countertops, a gas stove, double ovens, and a stylish beverage bar is ideal for culinary enthusiasts. At the heart of the kitchen lies an expansive island, perfect for gathering with family & friends, while the adjacent dining area boasts yet another stunning view. The master suite is a private sanctuary offering more panoramic views and a spa-like bathroom, featuring a dual-head shower and drying area. A second bedroom on the main level, a full bath with granite finishes, and a dedicated office provide the ultimate convenience. Downstairs, the walkout basement is a haven of comfort with three additional spacious bedrooms, a full bath, and ample storage. Step outside to the covered, heated deck and take in the serene surroundings. The meticulously landscaped backyard features a fire pit, hot tub hookup, dog run, and raised garden beds — perfect for outdoor living and relaxation. The over-sized, 1,100+ sq ft garage, complete with an epoxy floor and workbench, is a car enthusiast's dream.  Live among the trees, immerse yourself in nature, and explore some of the county's best hiking trails, all within the exclusive Sanctuary Pointe community and nearby Fox Run Park. This home is more than just a residence, it’s a lifestyle tailored to those who desire the best of Colorado living.

    Zillow last checked:

    Listing updated:

    Listed by:

    Kerri Kilgore MRP SFR 719-640-7669,

    Realty One Group Apex

    Bought with:

    Dan Egan

    Keller Williams Clients Choice Realty

    Source: elevateMLS,MLS#: 4408796MLS Logo

    Facts & features

    Interior

    Bedrooms & bathrooms
    • Bedrooms: 5
    • Bathrooms: 3
    • Full bathrooms: 2
    • 3/4 bathrooms: 1
    Basement
    • Area: 2549
    Heating
    • Forced Air, Natural Gas
    Cooling
    • Ceiling Fan(s), Central Air
    Appliances
    • Included: 220v in Kitchen, Dishwasher, Disposal, Double Oven, Gas in Kitchen, Exhaust Fan, Microwave, Refrigerator
    • Laundry: Electric Hook-up, Main Level
    Features
    • 9Ft + Ceilings, Beamed Ceilings, Great Room, Vaulted Ceiling(s), High Speed Internet, Pantry
    • Flooring: Carpet, Wood
    • Windows: Window Coverings
    • Basement: Full,Partially Finished
    • Has fireplace: Yes
    • Fireplace features: Basement
    Interior area
    • Total structure area: 5,106
    • Total interior livable area: 5,106 sqft
    • Finished area above ground: 2,557
    • Finished area below ground: 2,549

    Property

    Parking
    • Total spaces: 3
    • Parking features: Attached, Even with Main Level, Garage Door Opener, Oversized, Workshop in Garage, Concrete Driveway
    • Attached garage spaces: 3
    Accessibility
    • Accessibility features: Accessible Doors, Other
    Features
    • Patio & porch: Composite, Concrete, Covered
    • Exterior features: Auto Sprinkler System
    • Fencing: Back Yard
    • Has view: Yes
    • View description: Mountain(s), View of Pikes Peak
    Lot
    • Size: 0.54 Acres
    • Features: Backs to Open Space, Cul-De-Sac, Level, Wooded, Hiking Trail, Near Fire Station, Near Hospital, Near Park, Near Schools, Near Shopping Center, HOA Required $, Landscaped
    Details
    • Additional structures: Kennel/Dog Run, Storage
    • Parcel number: 6129101047

    Construction

    Type & style
    • Home type: SingleFamily
    • Architectural style: Ranch
    • Property subtype: Single Family Residence
    Materials
    • Stone, Stucco
    • Foundation: Walk Out
    • Roof: Composite Shingle
    Condition
    • Existing Home
    • New construction: No
    • Year built: 2017
    Details
    • Builder model: Stonewood
    • Builder name: Classic Homes
    • Warranty included: Yes

    Utilities & green energy

    • Water: Municipal

    Community & HOA

    Community
    • Features: Hiking or Biking Trails, Parks or Open Space, Playground
    HOA
    • Services included: Covenant Enforcement, Trash Removal
    • HOA fee: $420 annually
    Location
    • Region: Monument

    Financial & listing details

    • Price per square foot: $297/sqft
    • Tax assessed value: $1,277,130
    • Annual tax amount: $8,107
    • Date on market: 11/1/2024
    • Listing terms: Cash,Conventional,VA Loan

    Price history

    DateEventPrice
    10/31/2024Sold$1,515,000-4.7%$297/sqft
    Source: elevateMLS #4408796 Report a problem
    10/1/2024Listed for sale$1,590,000+11.6%$311/sqft
    Source: elevateMLS #4408796 Report a problem
    9/11/2024Listing removed$1,425,000+7.1%$279/sqft
    Source: elevateMLS #8303308 Report a problem
    9/15/2021Sold$1,330,000-6.7%$260/sqft
    Source: Public Record Report a problem
    7/16/2021Listed for sale$1,425,000+124%$279/sqft
    Source: elevateMLS #8303308 Report a problem
    5/31/2017Sold$636,100$125/sqft
    Source: Public Record Report a problem

    Public tax history

    YearProperty taxesTax assessment
    2024$8,107 +31.2%$85,570
    2023$6,178 -6.9%$85,570 +52.2%
    2022$6,633 $56,210 -2.8%
    2021-- $57,830 +14%
    2020$6,139 -3.7%$50,730
    2019$6,375 +155%$50,730 +15.5%
    2018$2,500 -57%$43,920
    2017$5,810 +132.4%$43,920 +3500%
    2016$2,500 $1,220
    Find assessor info on the county website

    Neighborhood: 80132

    Nearby schools

    GreatSchools rating
    Schools provided by the listing agent
    • Elementary: Ray E Kilmer
    • Middle: Lewis Palmer
    • High: Lewis Palmer
    • District: Lewis-Palmer-38

    Source: elevateMLS. This data may not be complete. We recommend contacting the local school district to confirm school assignments for this home.

    Get a cash offer in 3 minutes
    Find out how much your home could sell for in as little as 3 minutes with a no-obligation cash offer.
    Estimated market value
    $1,478,500
    Get a cash offer in 3 minutes
    Find out how much your home could sell for in as little as 3 minutes with a no-obligation cash offer.
    Estimated market value
    $1,478,500