Skip main navigation
Closed
  • $475,000

    16212 S Howard St, Plainfield, IL 60586

    4beds
    3,000sqft
    Single Family Residence
    Built in 1999
    0.59 Acres Lot
    $474,900 Zestimate®
    $158/sqft
    $4,079 Estimated rent

    Home value

    $474,900

    $451,000 - $499,000

    $4,079/mo

    Zestimate® history
    Loading
    Loading...

    Owner options

    List your home for rent

    $4,079/mo

    Rent Zestimate®

    Find your next renter with Zillow Rental Manager. Plus, with online applications, you can quickly screen prospective tenants – for free.

    Learn more

    $4,079/mo

    Rent Zestimate®

    Refinance and save

    $3,422/mo

    Est. payment

    Refinancing to a lower rate could help reduce your monthly payments and save thousands over the life of the loan.

    See today's rates

    $3,422/mo

    Est. payment

    Explore your selling options

    Work with a Zillow partner agent

    Leverage their expertise and Zillow's premium Showcase listings to get your home seen by more buyers.

    Get started

    List with your own agent

    Get your home in front of millions of buyers by listing it on Zillow.

    Learn how to do it

    Sell it yourself

    Take full control of how buyers see your home on Zillow by listing For Sale by Owner (FSBO).

    List your home

    What's special

    Gas fireplaceSwimming poolCozy place to unwindLarge pantryInviting family roomLarge brick patioCharming front porch
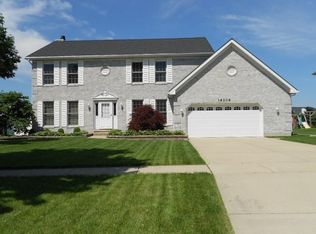
    Welcome home to this Plainfield gem! A charming front porch invites you in-perfect for morning coffees. Step inside to beautiful all-new LVP flooring installed in November 2025 and fresh paint completed in August 2025. The spacious living room offers a cozy place to unwind, while the large dining room is ideal for hosting gatherings. The inviting family room features a gas fireplace and serene views of the backyard. The eat-in kitchen is equipped with stainless steel appliances-including a new oven (2023)-generous cabinet and countertop space, and a large pantry. A bonus main-floor room provides the perfect flex space for a private office or additional bedroom, and the main-level laundry room offers excellent storage with convenient access to the backyard. Upstairs, you'll find four sizable bedrooms, including an oversized primary suite with vaulted ceilings, dual walk-in closets, and an en-suite bathroom complete with double sinks and a relaxing soaking tub. The semi-finished basement includes a finished room with a full bathroom, offering plenty of opportunity for further customization. Additional highlights include dual-zoned heating, a new water heater (2022), and a new sump pump (2022). Outside, enjoy a fully fenced, west-facing backyard oasis featuring a large brick patio, pergola, swimming pool, and storage shed-an ideal space for entertaining or unwinding in your own private retreat. Property is being offered as-is and priced to present a great opportunity for customization.

    Zillow last checked:

    Listing updated:

    Listed by:

    Elizabeth Behling (224)699-5002,

    Redfin Corporation

    Bought with:

    Kasim Alnafoosi

    HomeSmart Connect LLC

    Source: MRED as distributed by MLS GRID,MLS#: 12621457MLS Logo

    Facts & features

    Interior

    Bedrooms & bathrooms
    • Bedrooms: 4
    • Bathrooms: 4
    • Full bathrooms: 3
    • 1/2 bathrooms: 1
    Rooms
    • Room types: Bonus Room, Breakfast Room, Office
    Primary bedroom
    • Features: Flooring (Vinyl), Bathroom (Full)
    • Level: Second
    • Area: 285 Square Feet
    • Dimensions: 19X15
    Bedroom 2
    • Features: Flooring (Vinyl)
    • Level: Second
    • Area: 234 Square Feet
    • Dimensions: 13X18
    Bedroom 3
    • Features: Flooring (Vinyl)
    • Level: Second
    • Area: 130 Square Feet
    • Dimensions: 13X10
    Bedroom 4
    • Features: Flooring (Vinyl)
    • Level: Second
    • Area: 110 Square Feet
    • Dimensions: 11X10
    Bonus room
    • Features: Flooring (Carpet)
    • Level: Basement
    • Area: 210 Square Feet
    • Dimensions: 15X14
    Breakfast room
    • Features: Flooring (Vinyl)
    • Level: Main
    • Area: 144 Square Feet
    • Dimensions: 9X16
    Dining room
    • Features: Flooring (Vinyl)
    • Level: Main
    • Area: 120 Square Feet
    • Dimensions: 12X10
    Family room
    • Features: Flooring (Vinyl)
    • Level: Main
    • Area: 324 Square Feet
    • Dimensions: 18X18
    Kitchen
    • Features: Kitchen (Eating Area-Breakfast Bar, Pantry-Closet, Granite Counters), Flooring (Vinyl)
    • Level: Main
    • Area: 154 Square Feet
    • Dimensions: 11X14
    Laundry
    • Features: Flooring (Vinyl)
    • Level: Main
    • Area: 60 Square Feet
    • Dimensions: 6X10
    Living room
    • Features: Flooring (Vinyl)
    • Level: Main
    • Area: 247 Square Feet
    • Dimensions: 13X19
    Office
    • Features: Flooring (Vinyl)
    • Level: Main
    • Area: 130 Square Feet
    • Dimensions: 10X13
    Heating
    • Natural Gas, Forced Air, Sep Heating Systems - 2+
    Cooling
    • Central Air
    Appliances
    • Included: Range, Microwave, Dishwasher, Refrigerator, Washer, Dryer, Disposal, Cooktop, Range Hood
    • Laundry: Main Level, Gas Dryer Hookup, In Unit, Sink
    Features
    • Vaulted Ceiling(s), Walk-In Closet(s)
    • Basement: Partially Finished,Full
    • Attic: Pull Down Stair,Unfinished
    • Number of fireplaces: 1
    • Fireplace features: Attached Fireplace Doors/Screen, Gas Starter, Family Room
    Interior area
    • Total structure area: 0
    • Total interior livable area: 3,000 sqft

    Property

    Parking
    • Total spaces: 2
    • Parking features: Garage Door Opener, Heated Garage, Yes, Garage Owned, Attached, Garage
    • Attached garage spaces: 2
    • Has uncovered spaces: Yes
    Accessibility
    • Accessibility features: No Disability Access
    Features
    • Stories: 2
    • Patio & porch: Patio
    • Exterior features: Fire Pit
    • Pool features: Above Ground
    Lot
    • Size: 0.59 Acres
    • Dimensions: 85x202
    Details
    • Additional structures: Gazebo
    • Parcel number: 0603221070220000
    • Special conditions: None
    • Other equipment: Ceiling Fan(s), Sump Pump

    Construction

    Type & style
    • Home type: SingleFamily
    • Property subtype: Single Family Residence
    Materials
    • Vinyl Siding
    Condition
    • New construction: No
    • Year built: 1999

    Utilities & green energy

    • Sewer: Public Sewer
    • Water: Public

    Community & HOA

    Community
    • Security: Carbon Monoxide Detector(s)
    • Subdivision: Renwick Pointe
    HOA
    • Services included: None
    Location
    • Region: Plainfield

    Financial & listing details

    • Price per square foot: $158/sqft
    • Tax assessed value: $413,964
    • Annual tax amount: $9,583
    • Date on market: 4/16/2026
    • Listing terms: Conventional
    • Ownership: Fee Simple

    Price history

    DateEventPrice
    7/13/2026Sold$475,000-1%$158/sqft
    Source: MRED as distributed by MLS GRID #12621457 Report a problem
    6/5/2026Contingent$480,000$160/sqft
    Source: MRED as distributed by MLS GRID #12621457 Report a problem
    5/27/2026Listed for sale$480,000$160/sqft
    Source: MRED as distributed by MLS GRID #12621457 Report a problem
    5/20/2026Listing removed$480,000$160/sqft
    Source: MRED as distributed by MLS GRID #12621457 Report a problem
    4/23/2026Contingent$480,000$160/sqft
    Source: MRED as distributed by MLS GRID #12621457 Report a problem
    4/16/2026Listed for sale$480,000-2%$160/sqft
    Source: MRED as distributed by MLS GRID #12621457 Report a problem
    4/15/2026Listing removed$490,000$163/sqft
    Source: MRED as distributed by MLS GRID #12612231 Report a problem
    4/7/2026Listed for sale$490,000$163/sqft
    Source: MRED as distributed by MLS GRID #12612231 Report a problem
    4/7/2026Listing removed$490,000$163/sqft
    Source: MRED as distributed by MLS GRID #12598314 Report a problem
    3/28/2026Contingent$490,000$163/sqft
    Source: MRED as distributed by MLS GRID #12598314 Report a problem
    3/21/2026Listed for sale$490,000$163/sqft
    Source: MRED as distributed by MLS GRID #12598314 Report a problem
    3/21/2026Listing removed$490,000$163/sqft
    Source: MRED as distributed by MLS GRID #12582076 Report a problem
    3/3/2026Price change$490,000-2%$163/sqft
    Source: MRED as distributed by MLS GRID #12582076 Report a problem
    1/22/2026Price change$500,000-3.8%$167/sqft
    Source: MRED as distributed by MLS GRID #12533791 Report a problem
    1/5/2026Listed for sale$520,000$173/sqft
    Source: MRED as distributed by MLS GRID #12533791 Report a problem
    12/16/2025Listing removed$520,000$173/sqft
    Source: MRED as distributed by MLS GRID #12517978 Report a problem
    11/20/2025Listed for sale$520,000+23536.4%$173/sqft
    Source: MRED as distributed by MLS GRID #12517978 Report a problem
    5/25/2015Sold$2,200-99.1%$1/sqft
    Source: Agent Provided Report a problem
    3/6/2015Listing removed$2,200$1/sqft
    Source: Baird & Warner Orland Park #08841355 Report a problem
    2/20/2015Listed for rent$2,200$1/sqft
    Source: Baird & Warner Orland Park #08841355 Report a problem
    4/30/2012Listing removed$241,300-0.3%$80/sqft
    Source: Coldwell Banker #07887577 Report a problem
    11/29/2011Sold$242,000+0.3%$81/sqft
    Source: MRED as distributed by MLS GRID #07887577 Report a problem
    10/16/2011Price change$241,300-12.5%$80/sqft
    Source: Coldwell Banker Residential Brokerage - Naperville #07887577 Report a problem
    8/25/2011Listed for sale$275,625-9.6%$92/sqft
    Source: Coldwell Banker Residential Brokerage - Naperville #07887577 Report a problem
    4/18/2006Sold$305,000+40.9%$102/sqft
    Source: Public Record Report a problem
    8/27/1999Sold$216,500$72/sqft
    Source: Public Record Report a problem

    Public tax history

    YearProperty taxesTax assessment
    2024$9,583 +4.5%$137,988 +10.7%
    2023$9,169 -3.6%$124,628 +1.2%
    2022$9,507 +5.9%$123,125 +7%
    2021$8,980 +1.4%$115,070 +2.9%
    2020$8,852 +3.7%$111,805 +5%
    2019$8,539 +4.7%$106,531 +6.4%
    2018$8,156 +3.2%$100,091 +5.2%
    2017$7,902 +2.5%$95,116 +4.8%
    2016$7,706 +7.4%$90,717 +6.8%
    2015$7,173 $84,980 +5.1%
    2014$7,173 +1.2%$80,847
    2013$7,088 +3.9%$80,847 -2.3%
    2012$6,822 +7.8%$82,708 -1.4%
    2011$6,328 -1.4%$83,899 -7.7%
    2010$6,419 -6.7%$90,864 -10.9%
    2009$6,881 +0.9%$101,958
    2008$6,817 $101,958 +5%
    2007-- $97,149 +4.3%
    2006$6,235 +5%$93,135 +3.4%
    2005$5,939 +2.8%$90,046 +5.2%
    2004$5,776 +4%$85,562 +5%
    2003$5,551 +3.7%$81,503 +6.7%
    2002$5,353 +4%$76,416 +3.7%
    2001$5,149 $73,696
    Find assessor info on the county website

    Neighborhood: 60586

    Nearby schools

    GreatSchools rating
    Schools provided by the listing agent
    • Elementary: Central Elementary School
    • Middle: Indian Trail Middle School
    • High: Plainfield Central High School
    • District: 202

    Source: MRED as distributed by MLS GRID. This data may not be complete. We recommend contacting the local school district to confirm school assignments for this home.

    Get a cash offer in 3 minutes
    Find out how much your home could sell for in as little as 3 minutes with a no-obligation cash offer.
    Estimated market value
    $474,900
    Get a cash offer in 3 minutes
    Find out how much your home could sell for in as little as 3 minutes with a no-obligation cash offer.
    Estimated market value
    $474,900