Skip main navigation
Active
  • Price cut: $50.9K (7/7)
    $899,000

    16212 S Maramel Dr, Homer Glen, IL 60491

    5beds
    4,805sqft
    : 
    $6,317/mo
    Get pre-qualified
    Single Family Residence
    Built in 1992
    -- sqft lot
    $-- Zestimate®
    $187/sqft
    $-- HOA

    What's special

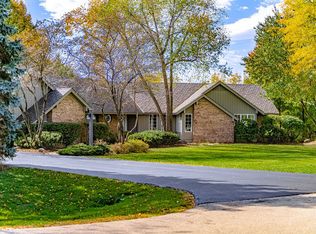
    ABSOLUTELY EXQUISITE LUXURY RANCH HOME with an ATTACHED GUEST APARTMENT. This is an UNBELIEVABLE OPPORTUNITY to own a CUSTOM RANCH HOME on almost a FULL ACRE of land in one of the MOST UNIQUE neighborhoods in all of Homer Glen. This neighborhood is strategically located just 7 minutes down the road from I-355 providing convenient access to downtown Chicago. This home is situated on a large corner lot in a quiet, secluded neighborhood that few people are even aware of. This thoughtfully designed neighborhood is tucked away off Parker Road on the wild and quiet "South Side" of Homer Glen and backs up to 20 acres of woods for spectacular wildlife viewing. All of the homes in this neighborhood are custom designed and each one sits on close to at least an acre or more leaving plenty of space between you and your neighbors. This home is perhaps the most unique design of all with FABULOUS CURB APPEAL that will take your breath away. Before you even enter the home itself, you will be genuinely impressed by the formal circular driveway, professionally landscaped grounds with mature ornamental trees and a roofline unlike anything you have ever seen before. Speaking of the roof, you may notice that it is also a one-of-a-kind feature. While it may have a classic cedar shake look, do not let your eyes deceive you. This roof, designed by the renowned FUTURE ROOF Inc, is all STEEL and nearly indestructible. Unlike concrete tile or asphalt shingles, which store and transfer heat, this roof absorbs and dissipates heat quickly which helps prevent the transfer of cold air and reduces freeze/thaw cycles in the winter. This results in much lower air conditioning and heating costs for your home, not to mention a SPECTACULAR modern look. The entrance of this home welcomes you with ABSOLUTELY EXQUISITE, CUSTOM MAHOGONEY and glass double doors with an intricately designed iron inlay. As you enter this home prepare to be WOWED by the MASSIVE GREAT ROOM with SOARING WOOD CEILINGS, a woodburning fireplace focal point and ENORMOUS triangular picture windows on either end for MAXIMUM light exposure. The elegant and sophisticated 3/4 inch, Brazilian white oak flooring throughout this home not only has a more refined look and feel than North American oak but is also significantly harder and naturally resistant to impact, decay and insects. There is also a spacious loft area with intricately designed custom iron railings transported from a formal estate on the east coast. Just imagine entertaining your closest friends and family in such an elegant and refined space as this. The great room opens to a formal dining space with a spacious sitting area and gathering space with floor-to-ceiling windows bringing in even more natural light. The custom designed dream kitchen is a chef's delight with high-end, stainless appliances including a newer professional-grade, WOLF double oven with gas range and cooktop installed in 2025. In addition to the pot-filler faucet (always a convenient feature) you will notice another one-of-a-kind feature above the stove. This elegant and mesmerizing mosaic backsplash is a genuine work of art and was transported in its entirety directly from a formal display at the Chicago Merchandise Mart. The kitchen leads directly out to a sprawling deck overlooking the spacious grounds with built-in seating, dining area and an inviting hot tub perfect for an enchanting evening under the stars. In addition to the four bedrooms and two full baths this home has a VERY SPECIAL added feature - an attached, fully functional ADA compliant, related living apartment with a full bathroom, bedroom, living room, kitchen, separate entrance and separate outdoor space! You will not find a home like this ANYWHERE else in the area. Take advantage of this RARE OPPORTUNITY before someone else does because this entirely unique home will not last long!
    43 days
    |
    709
    |
    51
    |

    Zillow last checked:

    Listing updated:

    Listed by:

    Dan Kenney 419-239-4657,

    Keller Williams Preferred Rlty

    Source: MRED as distributed by MLS GRID,MLS#: 12697469MLS Logo

      Facts & features

      Interior

      Bedrooms & bathrooms
      • Bedrooms: 5
      • Bathrooms: 4
      • Full bathrooms: 4
      Rooms
      • Room types: Bedroom 5, Sitting Room, Kitchen, Foyer, Eating Area, Loft
      Primary bedroom
      • Features: Flooring (Hardwood), Window Treatments (Curtains/Drapes), Bathroom (Full, Curbless/Roll in Shower, Tub & Separate Shwr)
      • Level: Main
      • Area: 231 Square Feet
      • Dimensions: 21X11
      Bedroom 2
      • Features: Flooring (Hardwood)
      • Level: Main
      • Area: 200 Square Feet
      • Dimensions: 20X10
      Bedroom 3
      • Features: Flooring (Hardwood)
      • Level: Main
      • Area: 240 Square Feet
      • Dimensions: 20X12
      Bedroom 4
      • Features: Flooring (Hardwood)
      • Level: Main
      • Area: 176 Square Feet
      • Dimensions: 16X11
      Bedroom 5
      • Features: Flooring (Wood Laminate)
      • Level: Main
      • Area: 182 Square Feet
      • Dimensions: 14X13
      Dining room
      • Features: Flooring (Hardwood), Window Treatments (Curtains/Drapes)
      • Level: Main
      • Area: 192 Square Feet
      • Dimensions: 16X12
      Eating area
      • Features: Flooring (Hardwood)
      • Level: Main
      • Area: 154 Square Feet
      • Dimensions: 14X11
      Family room
      • Features: Flooring (Hardwood), Window Treatments (Curtains/Drapes)
      • Level: Main
      • Area: 380 Square Feet
      • Dimensions: 19X20
      Foyer
      • Features: Flooring (Hardwood)
      • Level: Main
      • Area: 153 Square Feet
      • Dimensions: 9X17
      Kitchen
      • Features: Kitchen (Eating Area-Table Space, Island, Custom Cabinetry, Updated Kitchen), Flooring (Hardwood), Window Treatments (Blinds)
      • Level: Main
      • Area: 240 Square Feet
      • Dimensions: 16X15
      Kitchen 2nd
      • Features: Flooring (Wood Laminate)
      • Level: Main
      • Area: 126 Square Feet
      • Dimensions: 14X9
      Laundry
      • Features: Flooring (Hardwood)
      • Level: Main
      • Area: 170 Square Feet
      • Dimensions: 17X10
      Living room
      • Features: Flooring (Hardwood)
      • Level: Main
      • Area: 644 Square Feet
      • Dimensions: 23X28
      Loft
      • Features: Flooring (Hardwood)
      • Level: Second
      • Area: 285 Square Feet
      • Dimensions: 19X15
      Sitting room
      • Features: Flooring (Wood Laminate)
      • Level: Main
      • Area: 221 Square Feet
      • Dimensions: 17X13
      Heating
      • Natural Gas
      Cooling
      • Central Air
      Appliances
      • Included: Range, Microwave, Dishwasher, Refrigerator, Washer, Dryer, Disposal, Stainless Steel Appliance(s), Water Softener Owned, Gas Water Heater
      • Laundry: Main Level, Gas Dryer Hookup, In Unit, Sink
      Features
      • Vaulted Ceiling(s), Solar Tube(s), 1st Floor Bedroom, In-Law Floorplan, 1st Floor Full Bath, Built-in Features, Walk-In Closet(s), Bookcases, Open Floorplan, Granite Counters
      • Flooring: Hardwood
      • Windows: Screens, Drapes
      • Basement: Crawl Space
      • Attic: Dormer,Full,Unfinished
      • Number of fireplaces: 1
      • Fireplace features: Wood Burning, Gas Starter, Living Room
      Interior area
      • Total structure area: 305
      • Total interior livable area: 4,805 sqft

      Property

      Parking
      • Total spaces: 3
      • Parking features: Asphalt, Side Driveway, Garage Door Opener, Garage, Yes, Garage Owned, Attached
      • Attached garage spaces: 3
      • Has uncovered spaces: Yes
      Accessibility
      • Accessibility features: Two or More Access Exits, Door Width 32 Inches or More, Bath Grab Bars, Wheelchair Accessible, Disability Access
      Features
      • Stories: 1
      • Patio & porch: Deck
      Lot
      • Dimensions: 290x141x296x150
      • Features: Corner Lot, Landscaped, Wooded, Mature Trees
      Details
      • Additional structures: None
      • Parcel number: 1605231520040000
      • Special conditions: None
      • Other equipment: Water-Softener Owned, Ceiling Fan(s), Sump Pump

      Construction

      Type & style
      • Home type: SingleFamily
      • Architectural style: Ranch
      • Property subtype: Single Family Residence
      Materials
      • Cedar
      • Foundation: Concrete Perimeter
      Condition
      • New construction: No
      • Year built: 1992
      • Major remodel year: 2008

      Utilities & green energy

      • Electric: Circuit Breakers, 200+ Amp Service
      • Sewer: Septic-Mechanical
      • Water: Well

      Community & HOA

      Community
      • Features: Street Paved
      • Security: Security System, Carbon Monoxide Detector(s)
      • Subdivision: Dokter Parker Place
      HOA
      • Services included: None
      Location
      • Region: Homer Glen

      Financial & listing details

      • Price per square foot: $187/sqft
      • Tax assessed value: $676,563
      • Annual tax amount: $16,233
      • Date on market: 7/7/2026
      • Ownership: Fee Simple

        Estimated market value

        Not available

        Estimated sales range

        Not available

        Not available

        Price history

        DateEventPrice
        7/7/2026Price change$899,000-5.4%$187/sqft
        Source: MRED as distributed by MLS GRID #12697469 Report a problem
        5/4/2026Listed for sale$949,900$198/sqft
        Source: MRED as distributed by MLS GRID #12637556 Report a problem
        5/4/2026Listing removed$949,900$198/sqft
        Source: MRED as distributed by MLS GRID #12595962 Report a problem
        4/20/2026Contingent$949,900$198/sqft
        Source: MRED as distributed by MLS GRID #12595962 Report a problem
        4/16/2026Listed for sale$949,900-2.6%$198/sqft
        Source: MRED as distributed by MLS GRID #12595962 Report a problem
        10/20/2025Listing removed$975,000$203/sqft
        Source: MRED as distributed by MLS GRID #12482812 Report a problem
        10/17/2025Price change$975,000-11.4%$203/sqft
        Source: MRED as distributed by MLS GRID #12482812 Report a problem
        9/30/2025Listed for sale$1,100,000+207.7%$229/sqft
        Source: MRED as distributed by MLS GRID #12482812 Report a problem
        7/26/2005Sold$357,500$74/sqft
        Source: Public Record Report a problem

        Public tax history

        YearProperty taxesTax assessment
        2024$16,233 +4.5%$225,521 +10.3%
        2023$15,540 +3.9%$204,424 +7.1%
        2022$14,954 +5%$190,872 +5.5%
        2021$14,237 +0%$180,836 +3.8%
        2020$14,233 +5%$174,182 +4%
        2019$13,557 +3.1%$167,563 +3.5%
        2018$13,143 +2%$161,838 +2.9%
        2017$12,883 +2.4%$157,308 +3.4%
        2016$12,577 +3.3%$152,062 +3.9%
        2015$12,175 $146,355 +2.1%
        2014$12,175 -0.2%$143,331
        2013$12,202 +2.3%$143,331 -3.1%
        2012$11,930 +3.8%$147,970 -7.5%
        2011$11,490 +2.8%$159,963 -3.9%
        2010$11,179 -0.1%$166,504 -2.6%
        2009$11,192 +0.7%$170,949
        2008$11,114 $170,949 +5.8%
        2007-- $161,539 +7%
        2006$10,267 +4.1%$150,971 +7.4%
        2005$9,861 +4.1%$140,569 +8.2%
        2004$9,468 +5.1%$129,964 +7.9%
        2003$9,013 $120,426
        Find assessor info on the county website

        Monthly payment

        Est. payment

        Payment breakdown

        Explore the cost of this home by adjusting the details. Changes won't be saved.
        All calculations are estimates and provided by Zillow, Inc. for informational purposes only. Actual amounts may vary.
        HOA fees may include property taxes on listings classified as Co-Ops. Contact the listing agent and/or owner for fee details.
        See how much you could borrow to make a competitive offer.

        Climate risks

        Neighborhood: 60491

        Getting around

        4 / 100
        Car-Dependent
        19 / 100
        Somewhat Bikeable

        Nearby schools

        GreatSchools rating
        Schools provided by the listing agent
        • High: Lockport Township High School
        • District: 33C

        Source: MRED as distributed by MLS GRID. This data may not be complete. We recommend contacting the local school district to confirm school assignments for this home.

        A local agent can set up tours, give advice and negotiate with sellers.

        A local lender can help you make sure your offer is ready when you are.

        Browse local experts

        Similar homes