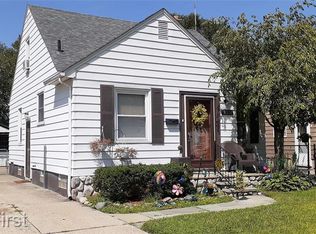
Beautifully renovated from top to bottom, this move-in-ready gem is ready for its new owner! The spacious three-level layout offers 3 bedrooms—1 on the upper level and 2 on the entry level—plus 2 bonus rooms in the finished basement. A full bath is located on the main floor, with an additional full bath in the finished basement. Refinished hardwood floors add charm, while the updated kitchen features granite countertops, a stylish backsplash, new luxury vinyl plank flooring, and stainless steel appliances. Fresh paint, updated finishes, and abundant built-in storage complete the interior. Outside, enjoy a detached one-car garage and fenced backyard.
Pending
$199,900
16213 Forest Ave, Eastpointe, MI 48021
3beds
1,208sqft
Single Family Residence
Built in 1943
7,405 Square Feet Lot
$198,800 Zestimate®
$165/sqft
$-- HOA
What's special
Fenced backyardRefinished hardwood floorsDetached one-car garageFresh paintAbundant built-in storageGranite countertopsBeautifully renovated
- 28 days |
- 419 |
- 59 |
Zillow last checked:
Listing updated:
Listed by:
Eric Broesamle 586-864-4087,
Next Level Realty LLC 586-684-3011
Source: MiRealSource,MLS#: 50215814
Originating MLS: MiRealSource
Facts & features
Interior
Bedrooms & bathrooms
- Bedrooms: 3
- Bathrooms: 2
- Full bathrooms: 2
Rooms
- Room types: Bonus Room, Basement Full Bath
Bedroom 1
- Level: Entry
- Width: 0
Bedroom 2
- Level: Upper
- Area: 0
- Dimensions: 0 x 0
Bedroom 3
- Level: Entry
- Area: 0
- Dimensions: 0 x 0
Bathroom 1
- Level: Entry
Bathroom 2
- Level: Basement
Heating
- Forced Air, Natural Gas
Appliances
- Included: Range/Oven, Refrigerator
Features
- Has basement: Yes
- Has fireplace: No
Interior area
- Total structure area: 2,013
- Total interior livable area: 1,208 sqft
- Finished area above ground: 1,208
- Finished area below ground: 0
Property
Parking
- Total spaces: 1
- Parking features: Detached
- Garage spaces: 1
Features
- Levels: Two
- Stories: 2
- Frontage type: Road
- Frontage length: 40
Lot
- Size: 7,405 Square Feet
- Dimensions: 40 x 183
Details
- Parcel number: 021430251057
- Special conditions: Private
Construction
Type & style
- Home type: SingleFamily
- Architectural style: Traditional
- Property subtype: Single Family Residence
Materials
- Brick
- Foundation: Basement
Condition
- Year built: 1943
Utilities & green energy
- Sewer: Public Sanitary
- Water: Public
Community & HOA
Community
- Subdivision: Gordons Halfway
HOA
- Has HOA: No
Location
- Region: Eastpointe
Financial & listing details
- Price per square foot: $165/sqft
- Tax assessed value: $135,600
- Annual tax amount: $1,892
- Date on market: 7/22/2026
- Cumulative days on market: 29 days
- Listing agreement: Exclusive Right To Sell
- Listing terms: Cash,Conventional,FHA,VA Loan
Estimated market value
Zestimate®
$198,800
Estimated sales range
$189,000 - $209,000
Rent Zestimate®
$1,714/mo
Price history
| Date | Event | Price |
|---|---|---|
| 8/5/2026 | Pending sale | $199,900$165/sqft |
Source: | ||
| 7/23/2026 | Listed for sale | $199,900+119.7%$165/sqft |
Source: | ||
| 4/30/2026 | Sold | $91,000$75/sqft |
Source: Public Record Report a problem | ||
Public tax history
| Year | Property taxes | Tax assessment |
|---|---|---|
| 2025 | $1,857 +3.1% | $67,800 +2% |
| 2024 | $1,801 +2.7% | $66,500 +6.7% |
| 2023 | $1,754 +1.5% | $62,300 +36% |
| 2022 | $1,728 +0.6% | $45,800 +16.8% |
| 2021 | $1,718 | $39,200 +11% |
| 2020 | $1,718 +4.3% | $35,300 +14.2% |
| 2019 | $1,646 -22.7% | $30,900 +1.9% |
| 2018 | $2,129 +88% | $30,330 +3.8% |
| 2017 | $1,133 | $29,210 |
| 2016 | $1,133 | $29,210 +18.5% |
| 2015 | $1,133 -35% | $24,640 +3.9% |
| 2013 | $1,743 | $23,720 |
| 2012 | -- | -- |
| 2009 | -- | -- |
| 2001 | $1,339 +6.6% | $35,717 +6.4% |
| 2000 | $1,256 | $33,554 |
Find assessor info on the county website
Monthly payment
Est. payment
Payment breakdown
Explore the cost of this home by adjusting the details. Changes won't be saved.Climate risks
Neighborhood: 48021
Nearby schools
GreatSchools rating
- NAForest Park ElementaryGrades: K-2Distance: 1.1 mi
- 2/10East Detroit High SchoolGrades: 8-12Distance: 0.9 mi
- 3/10Pleasantview Elementary SchoolGrades: 3-5Distance: 1.1 mi
Schools provided by the listing agent
- District: Eastpointe Community Schl
Source: MiRealSource. This data may not be complete. We recommend contacting the local school district to confirm school assignments for this home.
- $138,7002 bd2 ba695 sqft16205 Forest Ave, Eastpointe, MI 48021Off Market
Save - $152,6003 bd1 ba1.1k sqft16221 Forest Ave, Eastpointe, MI 48021Off Market
Save 
- $134,3003 bd1 ba1.1k sqft16197 Forest Ave, Eastpointe, MI 48021Off Market
Save 
- $108,7002 bd2 ba800 sqft16231 Forest Ave, Eastpointe, MI 48021Off Market
Save 
- $138,6001 bd1 ba895 sqft16185 Forest Ave, Eastpointe, MI 48021Off Market
Save - $146,1003 bd1 ba1.2k sqft16237 Forest Ave, Eastpointe, MI 48021Off Market
Save - $142,0003 bd1 ba1k sqft16181 Forest Ave, Eastpointe, MI 48021Off Market
Save - $104,4003 bd1 ba1.1k sqft16214 Forest Ave, Eastpointe, MI 48021Off Market
Save
A local agent can set up tours, give advice and negotiate with sellers.