BASELINE LAKES FLG 2 BLK 2 LOT 4
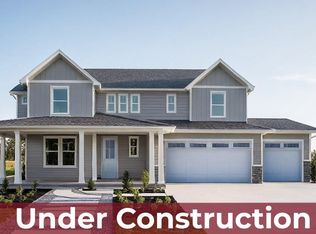
New construction
Price cut: $1.1K (6/29)
$1,004,900
16213 Geneva Court, Brighton, CO 80602
4beds
3,945sqft
:
Get pre-qualified$6,231/mo
Single Family Residence
Built in 2026
1.16 Acres Lot
$-- Zestimate®
$255/sqft
$93/mo HOA
What's special
- 27 days |
- 356 |
- 14 |
Zillow last checked:
Listing updated:
Listed by:
Tom Ullrich 303-910-8436 tomrman@aol.com,
RE/MAX Professionals
Source: REcolorado as distributed by MLS GRID,MLS#: 6755654
Facts & features
Interior
Bedrooms & bathrooms
- Bedrooms: 4
- Bathrooms: 4
- Full bathrooms: 2
- 3/4 bathrooms: 1
- 1/2 bathrooms: 1
- Main level bathrooms: 3
- Main level bedrooms: 3
Bedroom
- Description: Primary Bedroom: Carpeting, Primary Bath
- Features: Primary Suite
- Level: Main
Bedroom
- Description: Bedroom 2: Carpeting, Jack & Jill Bath, Neutral Tones
- Level: Main
Bedroom
- Description: Bedroom 3: Carpeting, Jack & Jill Bath, Neutral Tones
- Level: Main
Bedroom
- Description: Bedroom 4: Conforming, Carpeting, Walk-In Closet, Egress Window
- Level: Basement
Bathroom
- Description: Laminate Floor, Pedestal Sink, Neutral Tones
- Level: Main
Bathroom
- Description: Primary Bath: Tile Floor, Dual Vanity, Step In Shower, Neutral Tones, Walk-In Closet
- Features: Primary Suite
- Level: Main
Bathroom
- Description: Jack & Jill Bath For Bedrooms 2 & 3: Tile Floor, Single Vanity, Neutral Tones
- Level: Main
Bathroom
- Description: Tile Floor, Single Vanity, Neutral Tones
- Level: Basement
Bonus room
- Description: Unfinished Basement For Future Expansion Or Storage
- Level: Basement
Dining room
- Description: Luxury Vinyl Plank Flooring, Neutral Tones, Open To Great Room & Kitchen
- Level: Main
Family room
- Description: Family / Rec Room: Carpeting, Egress Windows, Neutral Tones
- Level: Basement
Great room
- Description: Luxury Vinyl Plank Flooring, Gas Fireplace, Open To Dining & Kitchen
- Level: Main
Kitchen
- Description: Luxury Vinyl Plank Flooring, Kitchen Island, Panty, Stainless Steel Appliances, Open To Great Room & Dining
- Level: Main
Laundry
- Description: Tile Floor
- Level: Main
Heating
- Electric
Cooling
- Central Air
Appliances
- Included: Bar Fridge, Convection Oven, Cooktop, Dishwasher, Disposal, Gas Water Heater, Humidifier, Microwave, Tankless Water Heater, Trash Compactor, Water Purifier
- Laundry: In Unit
Features
- Flooring: Carpet, Tile, Vinyl
- Windows: Double Pane Windows, Window Coverings
- Basement: Finished
- Number of fireplaces: 2
- Fireplace features: Basement, Electric, Great Room
Interior area
- Total structure area: 3,945
- Total interior livable area: 3,945 sqft
- Finished area above ground: 2,044
- Finished area below ground: 1,420
Property
Parking
- Total spaces: 3
- Parking features: Concrete, Dry Walled, Electric Vehicle Charging Station(s), Exterior Access Door, Insulated Garage, Oversized, RV Garage, Tandem
- Attached garage spaces: 3
Features
- Levels: One
- Stories: 1
- Patio & porch: Covered, Front Porch
- Fencing: Partial
Lot
- Size: 1.16 Acres
- Features: Cul-De-Sac
Details
- Parcel number: R0223835
- Special conditions: Standard
Construction
Type & style
- Home type: SingleFamily
- Architectural style: Mid-Century Modern,Mountain Contemporary,Traditional
- Property subtype: Single Family Residence
Materials
- Frame
- Foundation: Slab
- Roof: Composition
Condition
- New Construction,Under Construction
- New construction: Yes
- Year built: 2026
Details
- Builder model: Agnes
- Builder name: Horizon View Homes
- Warranty included: Yes
Utilities & green energy
- Electric: 110V, 220 Volts in Garage
- Water: Public
- Utilities for property: Cable Available, Electricity Connected, Internet Access (Wired), Natural Gas Available, Natural Gas Connected, Phone Available
Community & HOA
Community
- Security: Carbon Monoxide Detector(s), Smart Locks, Smoke Detector(s), Video Doorbell
- Subdivision: Baseline Lakes
HOA
- Has HOA: Yes
- Services included: Maintenance Grounds, Trash
- HOA fee: $93 monthly
- HOA name: Blue Hawk Management
- HOA phone: 720-408-1647
Location
- Region: Brighton
Financial & listing details
- Price per square foot: $255/sqft
- Annual tax amount: $11,267
- Date on market: 6/26/2026
- Listing terms: Cash,Conventional,FHA,VA Loan
- Exclusions: Seller's Personal Possessions And Any Staging Items That May Be In Use
- Ownership: Builder
- Electric utility on property: Yes
- Road surface type: Paved
Estimated market value
Not available
Estimated sales range
Not available
Not available
Price history
| Date | Event | Price |
|---|---|---|
| 6/29/2026 | Price change | $1,004,900-0.1%$255/sqft |
Source:  REcolorado as distributed by MLS GRID #6755654 Report a problem REcolorado as distributed by MLS GRID #6755654 Report a problem | ||
| 6/26/2026 | Listed for sale | $1,005,960$255/sqft |
Source: REcolorado as distributed by MLS GRID #6755654 Report a problem | ||
Public tax history
Tax history is unavailable.
Monthly payment
Est. payment
Payment breakdown
Explore the cost of this home by adjusting the details. Changes won't be saved.Climate risks
Neighborhood: 80602
Nearby schools
GreatSchools rating
- 6/10Brantner Elementary SchoolGrades: PK-5Distance: 3.9 mi
- 4/10Rodger Quist Middle SchoolGrades: 6-8Distance: 3.5 mi
- 5/10Riverdale Ridge High SchoolGrades: 9-12Distance: 3.6 mi
Schools provided by the listing agent
- Elementary: Brantner
- Middle: Roger Quist
- High: Riverdale Ridge
- District: School District 27-J
Source: REcolorado as distributed by MLS GRID. This data may not be complete. We recommend contacting the local school district to confirm school assignments for this home.
- $1,033,4004 bd4 ba4.3k sqft16190 Geneva Ct, Brighton, CO 80602Off Market
- $1,002,7003 bd25 ba2.4k sqft16198 Galena Ct, Brighton, CO 80602Off Market
- $824,1003 bd3 ba2.5k sqft16158 Galena Ct, Brighton, CO 80602Off Market
- $775,5003 bd2 ba2.3k sqft16170 Geneva Ct, Brighton, CO 80602Off Market
- $785,7003 bd2 ba2.4k sqft16258 Galena Ct, Brighton, CO 80602Off Market
- $11,848-- bd-- ba-- sqft16120 Galena Ct, Brighton, CO 80602Off Market
- from $829,9953 bd2 ba2.2k sqftRuedi Plan, Baseline Lakes - Brighton, Brighton, CO 80602New Construction
- from $841,9954 bd3 ba2.9k sqftVallecito Plan, Baseline Lakes - Brighton, Brighton, CO 80602New Construction
A local agent can set up tours, give advice and negotiate with sellers.
Similar homes
- $1,104,9004 bd4 ba3.9k sqft16263 Geneva Court, Brighton, CO 80602New Construction

 MLS ID #6275081, Tom Ullrich, RE/MAX Professionals. REcolorado as distributed by MLS GRID
 - $999,9005 bd5 ba3.4k sqft16412 E 165th Avenue, Brighton, CO 80602New Construction
 MLS ID #2489676, Tom Ullrich, RE/MAX Professionals. REcolorado as distributed by MLS GRID
 - $997,9003 bd3 ba2.2k sqft16434 E 165th Avenue, Brighton, CO 80602New Construction
 MLS ID #7845784, Tom Ullrich, RE/MAX Professionals. REcolorado as distributed by MLS GRID
 - $990,3405 bd4 ba2.9k sqft16512 E 166th Place, Brighton, CO 80602New Construction
 MLS ID #3874684, Tom Ullrich, RE/MAX Professionals. REcolorado as distributed by MLS GRID
 - from $841,9954 bd3 ba2.9k sqftVallecito Plan, Baseline Lakes - Brighton, Brighton, CO 80602New ConstructionView Homes
- from $885,9955 bd4 ba3.4k sqftEmmaline Plan, Baseline Lakes - Brighton, Brighton, CO 80602New ConstructionView Homes
- from $829,9953 bd2 ba2.2k sqftRuedi Plan, Baseline Lakes - Brighton, Brighton, CO 80602New ConstructionView Homes
- from $788,9953 bd2 ba2k sqftAgnes Plan, Baseline Lakes - Brighton, Brighton, CO 80602New ConstructionView Homes
- $701,3504 bd3 ba2.2k sqft14861 Hudson Street, Thornton, CO 80602New ConstructionMLS ID #3324217, Tom Ullrich, RE/MAX Professionals. REcolorado as distributed by MLS GRID
- $609,9004 bd3 ba2.1k sqft3311 E 152nd Circle, Thornton, CO 80602New ConstructionREcolorado as distributed by MLS GRID
- from $999,0003 bd4 ba3.6k sqftAntero Plan, Dillon Pointe, Broomfield, CO 80020New ConstructionBoulder Creek Neighborhoods
- $619,9504 bd4 ba2.7k sqft4248 Runyon Lake Street, Brighton, CO 80601New ConstructionREcolorado as distributed by MLS GRID
- from $996,0003 bd4 ba3.7k sqftEvans Plan, Dillon Pointe, Broomfield, CO 80020New ConstructionBoulder Creek Neighborhoods
- from $978,4004 bd4 ba3.5k sqftVarra Plan, Dillon Pointe - Journey, Broomfield, CO 80020New ConstructionDRB Homes
- $1,174,9004 bd4 ba3.9k sqft1602 Chestnut Avenue, Erie, CO 80516New ConstructionREcolorado as distributed by MLS GRID
- $879,4103 bd3 ba4.3k sqft5613 W 141st Lane, Broomfield, CO 80020New ConstructionREcolorado as distributed by MLS GRID
- $750,0005 bd3 ba2.9k sqft5514 Mustang Dr, Frederick, CO 80504For Sale
 MLS ID #1064327, Josh Roberson, Ideal Team Homes. IRES as distributed by MLS GRID
 - from $912,9904 bd5 ba3.1k sqftWellesley | Residence 50264 Plan, Parkdale Commons, Lafayette, CO 80026New ConstructionCentury Communities
- from $521,9504 bd3 ba1.9k sqftKeystone II Plan, Cherry Meadows, Brighton, CO 80601New ConstructionRisewell Homes
- from $928,4004 bd4 ba3.1k sqftRuth Plan, Dillon Pointe - Journey, Broomfield, CO 80020New ConstructionDRB Homes
