Skip main navigation
Off market
  • $741,000

    16214 29th Ct E, Parrish, FL 34219

    4beds
    2,851sqft
    SingleFamily
    Built in 2015
    0.43 Acres Lot
    $741,000 Zestimate®
    $260/sqft
    $3,415 Estimated rent

    Home value

    $741,000

    $697,000 - $785,000

    $3,415/mo

    Zestimate® history
    Loading
    Loading...

    Owner options

    List your home for rent

    $3,415/mo

    Rent Zestimate®

    Find your next renter with Zillow Rental Manager. Plus, with online applications, you can quickly screen prospective tenants – for free.

    Learn more

    $3,415/mo

    Rent Zestimate®

    Refinance and save

    $4,941/mo

    Est. payment

    Refinancing to a lower rate could help reduce your monthly payments and save thousands over the life of the loan.

    See today's rates

    $4,941/mo

    Est. payment

    Explore your selling options

    Work with a Zillow partner agent

    Leverage their expertise and Zillow's premium Showcase listings to get your home seen by more buyers.

    Get started

    List with your own agent

    Get your home in front of millions of buyers by listing it on Zillow.

    Learn how to do it

    Sell it yourself

    Take full control of how buyers see your home on Zillow by listing For Sale by Owner (FSBO).

    List your home

    What's special

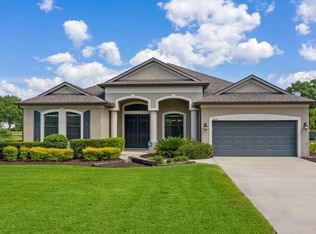
    Why wait to build, when you can move into this like new home in the highly desirable Twin Rivers Community! The 4/3/3 home sits on just under 1/2 acre. The premium lot looks out at a preserve in front of the home and pond and preserve in back of the home. The split open floor plan has high ceilings and includes a great room with a double tray ceiling providing plenty of light. The sliders off the great room recess so you can enjoy the indoor-outdoor flow all year long. The gourmet kitchen opens into the great room and includes 42-inch maple cabinets with crown molding, granite countertops, tile backsplash, stainless steel appliances and a glass cooktop. The sliding glass doors off the media room access the lanai/pool area. The oversized master suite has sliding glass doors leading to the lanai/pool area; includes his/her walk in closets, dual vanities with granite countertops, a soaking tub and separate walk in roman shower. Enjoy cool dips in the screened in salt water pool with sheer descent waterfall. The curb appeal is a wow with tropical landscaping, front bay window and barrel tile roof. Other upgrades include 24x24 polished porcelain tile, 5 1/4" crown molding, rounded corners, bronze door and bath fixtures, custom window coverings, ceiling fans, lighting fixtures, rain gutters and hurricane shutters. Twin Rivers is a unique community offering nature trails, playgrounds, fishing, kayaking, boat ramp. Old Florida living at its best! This home is a must see, call today to schedule a showing.

    This property is off market, which means it's not currently listed for sale or rent on Zillow. This may be different from what's available on other websites or public sources.

    Facts & features

    Interior

    Bedrooms & bathrooms
    • Bedrooms: 4
    • Bathrooms: 3
    • Full bathrooms: 3
    Heating
    • Other, Electric
    Cooling
    • Central
    Appliances
    • Included: Dishwasher, Dryer, Freezer, Garbage disposal, Microwave, Range / Oven, Refrigerator, Washer
    Features
    • Flooring: Tile
    • Has fireplace: No
    Interior area
    • Total interior livable area: 2,851 sqft

    Property

    Parking
    • Total spaces: 3
    • Parking features: Garage - Attached
    Features
    • Exterior features: Stucco
    • Has view: Yes
    • View description: Water
    • Has water view: Yes
    • Water view: Water
    Lot
    • Size: 0.43 Acres
    Details
    • Parcel number: 497726409

    Construction

    Type & style
    • Home type: SingleFamily
    Materials
    • masonry
    • Roof: Tile
    Condition
    • Year built: 2015

    Community & HOA

    HOA
    • Has HOA: Yes
    • HOA fee: $85 monthly
    Location
    • Region: Parrish

    Financial & listing details

    • Price per square foot: $260/sqft
    • Tax assessed value: $620,887
    • Annual tax amount: $5,492

    Price history

    DateEventPrice
    9/22/2017Sold$462,450-1.6%$162/sqft
    Source: Public Record Report a problem
    7/14/2017Listed for sale$469,900+7.3%$165/sqft
    Source: LIST NOW REALTY, LLC #G4844951 Report a problem
    6/26/2014Sold$438,000$154/sqft
    Source: Public Record Report a problem

    Public tax history

    YearProperty taxesTax assessment
    2025$5,492 +2.9%$424,079 +2.9%
    2024$5,334 +1.2%$412,127 +3%
    2023$5,272 +2.6%$400,123 +3%
    2022$5,136 -0.2%$388,469 +3%
    2021$5,147 +2.1%$377,154 +1.4%
    2020$5,043 -3.5%$371,947 -2.4%
    2019$5,226 $380,996 +1.9%
    2018$5,226 +0.8%$373,892 +12.6%
    2017$5,185 +958%$331,975 +2.1%
    2016$490 $325,147 +0.7%
    2015$490 $322,887 +707.2%
    2014$490 +41.9%$40,000 +81.8%
    2013$345 +34446%$22,000
    2012$1 $22,000 -10.2%
    2011$1 $24,500 -2%
    2010-- $25,000 -54.5%
    2009$850 -28.1%$54,950 +83.2%
    2008$1,182 +156.9%$30,000
    2007$460 $30,000
    Find assessor info on the county website

    Neighborhood: 34219

    Nearby schools

    GreatSchools rating
    Schools provided by the listing agent
    • Elementary: Williams Elementary
    • Middle: Buffalo Creek Middle
    • High: Palmetto High

    Source: The MLS. This data may not be complete. We recommend contacting the local school district to confirm school assignments for this home.

    Get a cash offer in 3 minutes
    Find out how much your home could sell for in as little as 3 minutes with a no-obligation cash offer.
    Estimated market value
    $741,000
    Get a cash offer in 3 minutes
    Find out how much your home could sell for in as little as 3 minutes with a no-obligation cash offer.
    Estimated market value
    $741,000