Skip main navigation
Closed
  • $469,100

    16214 Burgundy Dr, Plainfield, IL 60586

    4beds
    2,836sqft
    Single Family Residence
    Built in 1995
    0.26 Acres Lot
    $469,100 Zestimate®
    $165/sqft
    $3,802 Estimated rent

    Home value

    $469,100

    $441,000 - $502,000

    $3,802/mo

    Zestimate® history
    Loading
    Loading...

    Owner options

    List your home for rent

    $3,802/mo

    Rent Zestimate®

    Find your next renter with Zillow Rental Manager. Plus, with online applications, you can quickly screen prospective tenants – for free.

    Learn more

    $3,802/mo

    Rent Zestimate®

    Refinance and save

    $3,412/mo

    Est. payment

    Refinancing to a lower rate could help reduce your monthly payments and save thousands over the life of the loan.

    See today's rates

    $3,412/mo

    Est. payment

    Explore your selling options

    Work with a Zillow partner agent

    Leverage their expertise and Zillow's premium Showcase listings to get your home seen by more buyers.

    Get started

    List with your own agent

    Get your home in front of millions of buyers by listing it on Zillow.

    Learn how to do it

    Sell it yourself

    Take full control of how buyers see your home on Zillow by listing For Sale by Owner (FSBO).

    List your home

    What's special

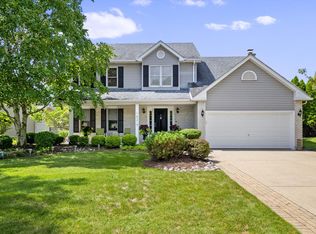
    Looking for a tranquil oasis while only being a mile from downtown Plainfield? Then you've found it! This beautiful 4 Bedroom, 2.1 Bathroom home is in highly coveted the Vintage Harvest neighborhood and has the fantastic backyard you've been searching for. Walk up to the front door of this beautiful home and take a minute to enjoy the relaxing front porch. Then enter into a large Foyer and meander to the freshly painted Living Room and Dining Room with a newer light fixture. This is conveniently located next to the freshly painted Eat-In Kitchen with granite countertops, stainless steel appliances, newer light fixtures, prep island, hardwood flooring and a SGD leading to the huge patio. Kitchen is open to the Family Room with floor to ceiling brick fireplace and built-in shelving flanking it. 1st floor Laundry/Mud Room is just another perk of this home. Head to the 2nd floor and see the gigantic Primary Suite with 2 walk-in closest, private bathroom with skylight, dual vanity, soaking tub and stand alone shower. The 3 other bedrooms are a great size and all the closets have nice built-in organizers. Hallway full bathroom has on-trend hex tile flooring and newer light fixture. Basement has newer LVT Flooring throughout an Office/Exercise Area, Rec Room, Game Room, and storage area (with shelving!). After this home has wowed you, take your time walking around the backyard. You have an oversized deck, big enough for a nice outdoor couch and relaxing area, gazebo, brick pavers which lead you to the pool deck and pool, as well as a fire pit area. Entire yard is fully fenced too! Furnace was just installed in 2022 and there is also a shed in the yard for extra storage. Home is also situated in the Plainfield North School District (202). This home has everything you've been looking for and more! Call today to set up a private showing.

    This property is not currently displayed as for sale or rent on Zillow. This may be different from what's on other websites or public sources.

    Zillow last checked:

    Listing updated:

    Listed by:

    Casselyn Tertell, ABR,CNC,GRI,SFR,SRS 630-988-8859,

    Compass

    Bought with:

    Amy Kite, ABR,CRS,E-PRO,SRES,TRC

    Keller Williams Infinity

    Halina Levterov

    Keller Williams Infinity

    Source: MRED as distributed by MLS GRID,MLS#: 11702256MLS Logo

    Facts & features

    Interior

    Bedrooms & bathrooms
    • Bedrooms: 4
    • Bathrooms: 3
    • Full bathrooms: 2
    • 1/2 bathrooms: 1
    Rooms
    • Room types: Recreation Room, Game Room, Exercise Room, Eating Area, Walk In Closet
    Primary bedroom
    • Features: Flooring (Carpet), Window Treatments (Curtains/Drapes), Bathroom (Full, Double Sink, Tub & Separate Shwr)
    • Level: Second
    • Area: 238 Square Feet
    • Dimensions: 17X14
    Bedroom 2
    • Features: Flooring (Carpet), Window Treatments (Blinds)
    • Level: Second
    • Area: 168 Square Feet
    • Dimensions: 14X12
    Bedroom 3
    • Features: Flooring (Carpet), Window Treatments (Blinds)
    • Level: Second
    • Area: 132 Square Feet
    • Dimensions: 12X11
    Bedroom 4
    • Features: Flooring (Carpet), Window Treatments (Blinds)
    • Level: Second
    • Area: 130 Square Feet
    • Dimensions: 13X10
    Dining room
    • Features: Flooring (Carpet), Window Treatments (Blinds)
    • Level: Main
    • Area: 140 Square Feet
    • Dimensions: 14X10
    Eating area
    • Features: Flooring (Hardwood), Window Treatments (Blinds)
    • Level: Main
    • Area: 66 Square Feet
    • Dimensions: 11X6
    Exercise room
    • Features: Flooring (Vinyl)
    • Level: Basement
    • Area: 132 Square Feet
    • Dimensions: 11X12
    Family room
    • Features: Flooring (Hardwood), Window Treatments (Blinds)
    • Level: Main
    • Area: 224 Square Feet
    • Dimensions: 16X14
    Game room
    • Features: Flooring (Ceramic Tile), Window Treatments (Curtains/Drapes)
    • Level: Basement
    • Area: 182 Square Feet
    • Dimensions: 13X14
    Kitchen
    • Features: Kitchen (Eating Area-Table Space, Island, Pantry-Closet, Granite Counters), Flooring (Hardwood), Window Treatments (Blinds)
    • Level: Main
    • Area: 143 Square Feet
    • Dimensions: 13X11
    Laundry
    • Features: Flooring (Vinyl)
    • Level: Main
    • Area: 60 Square Feet
    • Dimensions: 10X6
    Living room
    • Features: Flooring (Carpet), Window Treatments (Blinds)
    • Level: Main
    • Area: 180 Square Feet
    • Dimensions: 15X12
    Recreation room
    • Features: Flooring (Vinyl)
    • Level: Basement
    • Area: 168 Square Feet
    • Dimensions: 14X12
    Walk in closet
    • Features: Flooring (Carpet)
    • Level: Second
    • Area: 64 Square Feet
    • Dimensions: 16X4
    Heating
    • Natural Gas, Forced Air
    Cooling
    • Central Air
    Appliances
    • Included: Range, Microwave, Dishwasher, Refrigerator, Washer, Dryer, Disposal, Humidifier
    • Laundry: Main Level
    Features
    • Cathedral Ceiling(s), Built-in Features, Walk-In Closet(s), Granite Counters, Separate Dining Room
    • Flooring: Carpet, Wood
    • Windows: Screens, Skylight(s), Drapes
    • Basement: Finished,Crawl Space,Rec/Family Area,Storage Space,Partial
    • Attic: Unfinished
    • Number of fireplaces: 1
    • Fireplace features: Wood Burning, Gas Starter, Family Room
    Interior area
    • Total structure area: 0
    • Total interior livable area: 2,836 sqft

    Property

    Parking
    • Total spaces: 2
    • Parking features: Concrete, Garage Door Opener, On Site, Garage Owned, Attached, Garage
    • Attached garage spaces: 2
    • Has uncovered spaces: Yes
    Accessibility
    • Accessibility features: No Disability Access
    Features
    • Stories: 2
    • Patio & porch: Deck
    • Pool features: Above Ground
    • Fencing: Fenced
    Lot
    • Size: 0.26 Acres
    • Dimensions: 30X80X168X45X155
    • Features: Landscaped
    Details
    • Additional structures: Gazebo, Shed(s)
    • Parcel number: 0603212030040000
    • Special conditions: None
    • Other equipment: Ceiling Fan(s), Sump Pump, Radon Mitigation System

    Construction

    Type & style
    • Home type: SingleFamily
    • Architectural style: Traditional
    • Property subtype: Single Family Residence
    Materials
    • Brick
    • Foundation: Concrete Perimeter
    • Roof: Asphalt
    Condition
    • New construction: No
    • Year built: 1995

    Utilities & green energy

    • Electric: Circuit Breakers
    • Sewer: Public Sewer, Storm Sewer
    • Water: Lake Michigan, Public

    Community & HOA

    Community
    • Features: Park, Curbs, Sidewalks, Street Lights, Street Paved
    • Subdivision: Vintage Harvest
    HOA
    • Services included: None
    Location
    • Region: Plainfield

    Financial & listing details

    • Price per square foot: $165/sqft
    • Annual tax amount: $8,060
    • Date on market: 1/17/2023
    • Listing terms: Conventional
    • Ownership: Fee Simple

    Price history

    DateEventPrice
    2/14/2023Sold$400,000+3.9%$141/sqft
    Source: MRED as distributed by MLS GRID #11702256 Report a problem
    1/21/2023Contingent$385,000$136/sqft
    Source: MRED as distributed by MLS GRID #11702256 Report a problem
    1/17/2023Listed for sale$385,000-1%$136/sqft
    Source: MRED as distributed by MLS GRID #11702256 Report a problem
    12/21/2022Listing removed--
    Source: MRED as distributed by MLS GRID #11667103 Report a problem
    12/6/2022Contingent$389,000$137/sqft
    Source: MRED as distributed by MLS GRID #11667103 Report a problem
    11/15/2022Price change$389,000-2.5%$137/sqft
    Source: MRED as distributed by MLS GRID #11667103 Report a problem
    11/4/2022Listed for sale$399,000+5.3%$141/sqft
    Source: MRED as distributed by MLS GRID #11667103 Report a problem
    11/4/2022Listing removed--
    Source: MRED as distributed by MLS GRID #11616058 Report a problem
    9/6/2022Contingent$379,000$134/sqft
    Source: MRED as distributed by MLS GRID #11616058 Report a problem
    8/29/2022Listed for sale$379,000$134/sqft
    Source: MRED as distributed by MLS GRID #11616058 Report a problem

    Public tax history

    Tax history is unavailable.

    Neighborhood: 60586

    Nearby schools

    GreatSchools rating
    Schools provided by the listing agent
    • Elementary: Wallin Oaks Elementary School
    • Middle: Ira Jones Middle School
    • High: Plainfield North High School
    • District: 202

    Source: MRED as distributed by MLS GRID. This data may not be complete. We recommend contacting the local school district to confirm school assignments for this home.

    Get a cash offer in 3 minutes
    Find out how much your home could sell for in as little as 3 minutes with a no-obligation cash offer.
    Estimated market value
    $469,100
    Get a cash offer in 3 minutes
    Find out how much your home could sell for in as little as 3 minutes with a no-obligation cash offer.
    Estimated market value
    $469,100