MOVE-IN-READY! Nestled in the picturesque Bradbury Ranch neighborhood, this two-story property is a perfect blend of comfort and sophistication. As you step inside, the interior captivates with its vaulted ceilings and warm flooring, creating an open and welcoming atmosphere. The living room, the heart of the home, is particularly inviting with its cozy fireplace, ideal for relaxing evenings. The kitchen, a delight for culinary enthusiasts, is equipped with modern stainless steel appliances and features track lighting that highlights the ample cabinetry and granite counters. A subway tile backsplash adds a touch of elegance to the functional space, including a convenient pantry for additional storage.
Upstairs, the large primary suite serves as a tranquil retreat, complete with a walk-in closet with plenty of storage space and a connected bathroom that’s thoughtfully designed with a shower and tub combo, offering a spa-like experience. The property also boasts new energy-efficient windows. The unfinished basement, which includes a laundry area and offers vast potential for customization. The home’s exterior is just as appealing, with a sizable, low-maintenance backyard with a patio and ample space for hosting barbecues and outdoor activities. The community amenities enhance the living experience further, offering a swimming pool and tennis court, fostering a vibrant and active lifestyle. Here, you're about 15 minutes from downtown Parker, 20 minutes from the Denver Tech Center, 35 minutes from Downtown Denver and 25 minutes from Chatfield State Park where you can bike, hike or walk, go boating, fishing or swimming or even dine at the floating restaurant. This gem of a home in Bradbury Ranch is the perfect choice for anyone looking to create lasting memories in a friendly and scenic neighborhood. Experience this charming property for yourself and see why it might just be the dream home you have been searching for!
Sold for $500,000
$500,000
16214 Peregrine Drive, Parker, CO 80134
3beds
1,458sqft
Single Family Residence
Built in 1998
4,356 Square Feet Lot
$502,700 Zestimate®
$343/sqft
$2,924 Estimated rent
Home value
$502,700
$478,000 - $528,000
$2,924/mo
Zestimate® history
Owner options
List your home for rent
$2,924/mo
Rent Zestimate®
Find your next renter with Zillow Rental Manager. Plus, with online applications, you can quickly screen prospective tenants – for free.
$2,924/mo
Rent Zestimate®
Refinance and save
$3,059/mo
Est. payment
Refinancing to a lower rate could help reduce your monthly payments and save thousands over the life of the loan.
$3,059/mo
Est. payment
Explore your selling options
Work with a Zillow partner agent
Leverage their expertise and Zillow's premium Showcase listings to get your home seen by more buyers.
Get startedList with your own agent
Get your home in front of millions of buyers by listing it on Zillow.
Learn how to do itSell it yourself
Take full control of how buyers see your home on Zillow by listing For Sale by Owner (FSBO).
List your homeWhat's special
Cozy fireplaceLow - maintenance backyardOutdoor activitiesConnected bathroomLarge primary suiteVaulted ceilingsLaundry area
Zillow last checked:
Listing updated:
Listed by:
Thomas Grant 720-575-1753 tom@principalteam.com,
The Principal Team,
J. David Lampe 720-408-7409,
The Principal Team
Bought with:
Katina Farrell, 040018032
MB Homes By Katina
Source: REcolorado as distributed by MLS GRID,MLS#: 5520538
Facts & features
Interior
Bedrooms & bathrooms
- Bedrooms: 3
- Bathrooms: 3
- Full bathrooms: 2
- 1/2 bathrooms: 1
- Main level bathrooms: 1
Primary bedroom
- Description: Vaulted Ceilings, Ceiling Fan/Light, Carpeted, Walk-In Closet
- Level: Upper
Bedroom
- Description: Ceiling Fan/Light, Carpeted, Closet
- Level: Upper
Bedroom
- Description: Ceiling Light, Carpeted, Closet
- Level: Upper
Primary bathroom
- Description: Solid Surface Counters, Tile Floors, Shower & Tub Combo
- Level: Upper
Bathroom
- Description: Granite Counters, Tile Floors
- Level: Main
Bathroom
- Description: Tile Floors, Solid Surface Counters, Shower & Tub Combo
- Level: Upper
Bonus room
- Description: Unfinished, Potential For Family/Game Room
- Level: Basement
Dining room
- Description: Dining Area
- Level: Main
Kitchen
- Description: Track Lighting, Built-In Cabinets, Tile Backsplash, Ss Appliances, Pantry
- Level: Main
Laundry
- Description: Laundry Area
- Level: Basement
Living room
- Description: Vaulted Ceilings, Fireplace
- Level: Main
Heating
- Forced Air
Cooling
- Central Air
Appliances
- Included: Dishwasher, Disposal, Dryer, Microwave, Range, Refrigerator, Washer
- Laundry: In Unit
Features
- Built-in Features, Ceiling Fan(s), Corian Counters, Eat-in Kitchen, Entrance Foyer, Five Piece Bath, Granite Counters, High Speed Internet, Pantry, Primary Suite, Vaulted Ceiling(s), Walk-In Closet(s)
- Flooring: Carpet, Tile, Wood
- Windows: Bay Window(s)
- Basement: Unfinished
- Number of fireplaces: 1
- Fireplace features: Living Room
- Common walls with other units/homes: No Common Walls
Interior area
- Total structure area: 1,458
- Total interior livable area: 1,458 sqft
- Finished area above ground: 1,218
- Finished area below ground: 0
Property
Parking
- Total spaces: 2
- Parking features: Garage - Attached
- Attached garage spaces: 2
Features
- Levels: Two
- Stories: 2
- Patio & porch: Patio
- Exterior features: Private Yard, Rain Gutters
- Fencing: Full
Lot
- Size: 4,356 Square Feet
- Features: Level
Details
- Parcel number: R0399393
- Special conditions: Standard
Construction
Type & style
- Home type: SingleFamily
- Architectural style: Traditional
- Property subtype: Single Family Residence
Materials
- Frame, Vinyl Siding
- Roof: Composition
Condition
- Year built: 1998
Utilities & green energy
- Sewer: Public Sewer
- Water: Public
- Utilities for property: Cable Available, Natural Gas Available, Phone Available
Green energy
- Energy efficient items: Windows
Community & HOA
Community
- Security: Carbon Monoxide Detector(s), Smoke Detector(s)
- Subdivision: Bradbury Ranch
HOA
- Has HOA: Yes
- Amenities included: Playground, Pool, Tennis Court(s), Trail(s)
- HOA fee: $105 monthly
- HOA name: Bradbury Ranch
- HOA phone: 303-941-4663
Location
- Region: Parker
Financial & listing details
- Price per square foot: $343/sqft
- Tax assessed value: $521,726
- Annual tax amount: $2,892
- Date on market: 4/19/2024
- Listing terms: Cash,Conventional,FHA,VA Loan
- Exclusions: None
- Ownership: Individual
- Electric utility on property: Yes
- Road surface type: Paved
Price history
| Date | Event | Price |
|---|---|---|
| 6/28/2024 | Sold | $500,000+0.2%$343/sqft |
Source:  REcolorado as distributed by MLS GRID #5520538 Report a problem REcolorado as distributed by MLS GRID #5520538 Report a problem | ||
| 5/11/2024 | Pending sale | $499,000$342/sqft |
Source: REcolorado as distributed by MLS GRID #5520538 Report a problem | ||
| 5/9/2024 | Price change | $499,000-2.2%$342/sqft |
Source: REcolorado as distributed by MLS GRID #5520538 Report a problem | ||
| 4/29/2024 | Price change | $510,000-1.9%$350/sqft |
Source: REcolorado as distributed by MLS GRID #5520538 Report a problem | ||
| 4/19/2024 | Listed for sale | $520,000-1.9%$357/sqft |
Source: REcolorado as distributed by MLS GRID #5520538 Report a problem | ||
| 4/25/2023 | Listing removed | -- |
Source: Zillow Rentals Report a problem | ||
| 4/20/2023 | Listed for rent | $2,600$2/sqft |
Source: Zillow Rentals Report a problem | ||
| 4/20/2023 | Listing removed | -- |
Source: Zillow Rentals Report a problem | ||
| 4/18/2023 | Listed for rent | $2,600+18.5%$2/sqft |
Source: Zillow Rentals Report a problem | ||
| 5/24/2022 | Sold | $530,000+182.5%$364/sqft |
Source: Public Record Report a problem | ||
| 5/28/2020 | Listing removed | $2,195$2/sqft |
Source: RentersWarehouse Report a problem | ||
| 4/3/2020 | Listed for rent | $2,195+4.5%$2/sqft |
Source: RentersWarehouse Report a problem | ||
| 4/13/2019 | Listing removed | $2,100$1/sqft |
Source: Renters Warehouse Report a problem | ||
| 4/3/2019 | Listed for rent | $2,100$1/sqft |
Source: Renters Warehouse Report a problem | ||
| 6/26/2002 | Sold | $187,600+42.3%$129/sqft |
Source: Public Record Report a problem | ||
| 4/3/1998 | Sold | $131,840$90/sqft |
Source: Public Record Report a problem | ||
Public tax history
| Year | Property taxes | Tax assessment |
|---|---|---|
| 2025 | $2,857 -1.2% | $32,610 -10.4% |
| 2024 | $2,892 +39.2% | $36,390 -1% |
| 2023 | $2,077 -3.9% | $36,740 +53% |
| 2022 | $2,162 | $24,020 -2.8% |
| 2021 | -- | $24,710 +7.5% |
| 2020 | $2,035 +10.9% | $22,990 |
| 2019 | $1,835 0% | $22,990 +14.5% |
| 2018 | $1,835 +7.8% | $20,080 |
| 2017 | $1,703 +12.4% | $20,080 +14.5% |
| 2016 | $1,515 -1.8% | $17,540 |
| 2015 | $1,543 +12.3% | $17,540 +26% |
| 2014 | $1,374 | $13,920 |
| 2013 | -- | $13,920 -4.8% |
| 2012 | -- | $14,620 |
| 2011 | -- | $14,620 -4.5% |
| 2010 | -- | $15,310 -7.9% |
| 2009 | $753 | $16,620 |
| 2008 | -- | $16,620 +10.8% |
| 2007 | -- | $15,000 |
| 2006 | $1,347 +11.3% | $15,000 +11.4% |
| 2004 | $1,210 -32.8% | $13,460 -2.5% |
| 2003 | $1,801 | $13,800 |
| 2002 | -- | $13,800 +13.7% |
| 2001 | $1,092 -2.7% | $12,140 +0% |
| 2000 | $1,122 | $12,139 |
Find assessor info on the county website
Neighborhood: Bradbury Ranch
Nearby homes
- $468,6003 bd3 ba1.4k sqft16208 Peregrine Dr, Parker, CO 80134Off Market
- $510,6003 bd2 ba1.4k sqft16154 Peregrine Dr, Parker, CO 80134Off Market
- $25-- bd-- ba-- sqft16154 Peregrine Dr, Parker, CO 80134Off Market
- $530,5003 bd3 ba1.8k sqft16134 Peregrine Dr, Parker, CO 80134Off Market
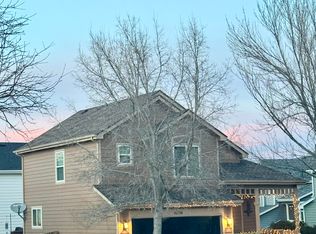
- $535,9003 bd3 ba1.4k sqft16164 Peregrine Dr, Parker, CO 80134Off Market
- $479,2003 bd3 ba1.2k sqft16218 Peregrine Dr, Parker, CO 80134Off Market
- $522,8003 bd2 ba1.7k sqft16204 Peregrine Dr, Parker, CO 80134Off Market
- $517,100-- bd-- ba1.8k sqft16224 Peregrine Dr, Parker, CO 80134Off Market
Nearby schools
GreatSchools rating
- 9/10Prairie Crossing Elementary SchoolGrades: PK-6Distance: 0.5 mi
- 5/10Sierra Middle SchoolGrades: 7-8Distance: 2.5 mi
- 9/10Chaparral High SchoolGrades: 9-12Distance: 1.6 mi
Schools provided by the listing agent
- Elementary: Prairie Crossing
- Middle: Sierra
- High: Chaparral
- District: Douglas RE-1
Source: REcolorado as distributed by MLS GRID. This data may not be complete. We recommend contacting the local school district to confirm school assignments for this home.
Get a cash offer in 3 minutes
Find out how much your home could sell for in as little as 3 minutes with a no-obligation cash offer.
Estimated market value
$502,700
Get a cash offer in 3 minutes
Find out how much your home could sell for in as little as 3 minutes with a no-obligation cash offer.
Estimated market value
$502,700
- Colorado
- Douglas County
- Parker
- 80134
- Bradbury Ranch
- 16214 Peregrine Drive
Nearby cities
Nearby neighborhoods
Nearby zip codes
Other Parker Topics
