Skip main navigation
Sold for $565,000
  • $565,000

    16214 W Course Dr, Tampa, FL 33624

    4beds
    2,110sqft
    Single Family Residence
    Built in 1980
    0.28 Acres Lot
    $553,200 Zestimate®
    $268/sqft
    $3,186 Estimated rent

    Home value

    $553,200

    $509,000 - $603,000

    $3,186/mo

    Zestimate® history
    Loading
    Loading...

    Owner options

    List your home for rent

    $3,186/mo

    Rent Zestimate®

    Find your next renter with Zillow Rental Manager. Plus, with online applications, you can quickly screen prospective tenants – for free.

    Learn more

    $3,186/mo

    Rent Zestimate®

    Refinance and save

    $3,926/mo

    Est. payment

    Refinancing to a lower rate could help reduce your monthly payments and save thousands over the life of the loan.

    See today's rates

    $3,926/mo

    Est. payment

    Explore your selling options

    Work with a Zillow partner agent

    Leverage their expertise and Zillow's premium Showcase listings to get your home seen by more buyers.

    Get started

    List with your own agent

    Get your home in front of millions of buyers by listing it on Zillow.

    Learn how to do it

    Sell it yourself

    Take full control of how buyers see your home on Zillow by listing For Sale by Owner (FSBO).

    List your home

    What's special

    Golf course lotFrench doorsAluminum canterbury style fencingVaulted ceilingsHardwood floorsWood cabinetsLuxury vinyl floors
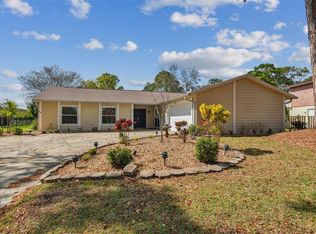
    Northdale golf course pool home nicely updated and move in ready! This home features 4 bedrooms and 2 baths on a deep and wide golf course lot (over ¼ acre) with a large, screened lanai and pool. The backyard overlooks the 11th Fairway of the Northdale Golf Course and faces West for delightful evening sunset views. The yard has aluminum Canterbury style fencing with 3 gates (each side yard and in the back). Enter this home through the front door to a light filled foyer with the primary bedroom up front and split from the 3 additional bedrooms. The primary bedroom has luxury vinyl floors; an ensuite bath with split vanities, 2 closets and a deep soaker tub. The living room/dining room combination has hardwood floors with French doors out to the screened lanai and pool area and plenty of room to entertain your family and friends. There is crown molding in the living room; kitchen and family room. The kitchen has a dinette area and opens to the family room which has vaulted ceilings, a fireplace and another set of French doors out to the screened lanai and pool area. The kitchen features Cambria countertops, wood cabinets, 2 appliance garages, a rotating spice rack and stainless steel appliances. Off of the hallway is a bedroom with double entry doors that is currently being used as an office. The closet has been made into a dry bar with storage and granite counters. It could easily be converted back to a closet. This room has luxury vinyl floors and a ceiling fan. The other 2 bedrooms are down the hall with a guest bathroom between them. There is no carpet in this home. All of the windows in this home are Simonton with Argon gas, double glazed, tempered and Low E. The French doors are Jeld-Wen with low E tempered glass. The garage window was replaced separately. The big ticket items have been done for you with the Roof replaced in 2024 and the HVAC in May 2023. The garage floor was recently painted and the garage has wood storage shelves that will stay and double garage door openers. The laundry room is large with storage closets that will convey along with the washer and dryer. Additional features include a 6 zone sprinkler system and new Rain Bird controller; French drains in the yard with catch basins directing water out to the street and new seamless gutters along the front of the home; the Ring Security system and cameras will convey as will the soft mesh pool fence and Hayward Navigator pool vacuum and equipment. The community features an optional HOA (Northdale Civic Association) that plans community events, Northdale Park and Recreation Center (the OWLS meet here), the Northdale Golf Course and Bob Sierra YMCA. Northdale is conveniently located with easy access to shopping, dining, North Dale Mabry, the Veteran’s Expressway and all the Tampa Bay area has to offer. Come see this home and make it yours today!

    Zillow last checked:

    Listing updated:

    Listing Provided by:

    Marybeth Storts 813-394-7560,

    KELLER WILLIAMS TAMPA PROP. 813-264-7754

    Bought with:

    Lindsey Fowkes, 3214231

    RE/MAX COLLECTIVE

    Source: Stellar MLS,MLS#: TB8380308MLS LogoOriginating MLS: Suncoast Tampa

    Facts & features

    Interior

    Bedrooms & bathrooms
    • Bedrooms: 4
    • Bathrooms: 2
    • Full bathrooms: 2
    Primary bedroom
    • Features: Ceiling Fan(s), En Suite Bathroom, Split Vanities, Stone Counters, Built-in Closet
    • Level: First
    • Area: 192 Square Feet
    • Dimensions: 12x16
    Bedroom 2
    • Features: Ceiling Fan(s), Granite Counters, Other, Built-in Closet
    • Level: First
    • Area: 120 Square Feet
    • Dimensions: 12x10
    Bedroom 3
    • Features: Ceiling Fan(s), Built-in Closet
    • Level: First
    • Area: 100 Square Feet
    • Dimensions: 10x10
    Bedroom 4
    • Features: Ceiling Fan(s), Built-in Closet
    • Level: First
    • Area: 100 Square Feet
    • Dimensions: 10x10
    Family room
    • Level: First
    • Area: 204 Square Feet
    • Dimensions: 12x17
    Kitchen
    • Features: Breakfast Bar, Pantry, Stone Counters
    • Level: First
    • Area: 90 Square Feet
    • Dimensions: 10x9
    Laundry
    • Features: Storage Closet
    • Level: First
    • Area: 84 Square Feet
    • Dimensions: 12x7
    Living room
    • Features: Ceiling Fan(s)
    • Level: First
    • Area: 437 Square Feet
    • Dimensions: 19x23
    Heating
    • Central, Electric
    Cooling
    • Central Air
    Appliances
    • Included: Dishwasher, Disposal, Dryer, Electric Water Heater, Microwave, Range, Refrigerator, Washer
    • Laundry: Laundry Room
    Features
    • Ceiling Fan(s), Crown Molding, Dry Bar, Eating Space In Kitchen, Kitchen/Family Room Combo, Living Room/Dining Room Combo, Solid Surface Counters, Stone Counters
    • Flooring: Luxury Vinyl, Tile, Hardwood
    • Doors: French Doors
    • Windows: Double Pane Windows, Low Emissivity Windows, Window Treatments
    • Has fireplace: Yes
    • Fireplace features: Family Room, Wood Burning
    Interior area
    • Total structure area: 2,913
    • Total interior livable area: 2,110 sqft

    Property

    Parking
    • Total spaces: 2
    • Parking features: Garage Door Opener
    • Attached garage spaces: 2
    Features
    • Levels: One
    • Stories: 1
    • Patio & porch: Patio, Screened
    • Exterior features: Irrigation System
    • Has private pool: Yes
    • Pool features: Gunite
    • Fencing: Fenced,Other
    • Has view: Yes
    • View description: Golf Course
    Lot
    • Size: 0.28 Acres
    • Dimensions: 86 x 140
    Details
    • Parcel number: U2927180P800000900013.0
    • Zoning: PD
    • Special conditions: None

    Construction

    Type & style
    • Home type: SingleFamily
    • Property subtype: Single Family Residence
    Materials
    • Block
    • Foundation: Slab
    • Roof: Shingle
    Condition
    • New construction: No
    • Year built: 1980

    Utilities & green energy

    • Sewer: Public Sewer
    • Water: Public
    • Utilities for property: BB/HS Internet Available, Cable Available, Electricity Connected, Phone Available, Public, Sewer Connected, Street Lights, Water Connected

    Community & neighborhood

    Location
    • Region: Tampa
    • Subdivision: NORTHDALE GOLF CLB SEC D UN 2

    HOA & financial

    HOA
    • Has HOA: No
    Other fees
    • Pet fee: $0 monthly
    Other financial information
    • Total actual rent: 0

    Other

    Other facts
    • Listing terms: Cash,Conventional,VA Loan
    • Ownership: Fee Simple
    • Road surface type: Asphalt

    Price history

    DateEventPrice
    7/15/2025Sold$565,000-3.4%$268/sqft
    Source: Stellar MLS #TB8380308 Report a problem
    5/30/2025Pending sale$585,000$277/sqft
    Source: Stellar MLS #TB8380308 Report a problem
    5/22/2025Price change$585,000-2.5%$277/sqft
    Source: Stellar MLS #TB8380308 Report a problem
    5/14/2025Pending sale$600,000$284/sqft
    Source: Stellar MLS #TB8380308 Report a problem
    4/30/2025Listed for sale$600,000+136.2%$284/sqft
    Source: Stellar MLS #TB8380308 Report a problem
    4/7/2005Sold$254,000+78.9%$120/sqft
    Source: Stellar MLS #T2086992 Report a problem
    4/8/1999Sold$142,000-2.1%$67/sqft
    Source: Public Record Report a problem
    1/27/1997Sold$145,000+4.7%$69/sqft
    Source: Public Record Report a problem
    6/26/1995Sold$138,500$66/sqft
    Source: Public Record Report a problem

    Public tax history

    YearProperty taxesTax assessment
    2025$3,679 +8.8%$196,823 +2.9%
    2024$3,381 +4.3%$191,276 +3%
    2023$3,242 +6.2%$185,705 +3%
    2022$3,052 +1.7%$180,296 +3%
    2021$3,002 +3%$175,045 +1.4%
    2020$2,915 +3.5%$172,628 +2.3%
    2019$2,816 $168,747 +1.9%
    2018$2,816 +2%$165,601 -22.1%
    2017$2,762 +1.5%$212,631 +33.8%
    2016$2,721 +1.4%$158,859 +0.7%
    2015$2,684 -0.1%$157,755 +0.8%
    2014$2,685 $156,503 +1.5%
    2013$2,685 +1.6%$154,190 +1.7%
    2012$2,644 -5.4%$151,613 -4.5%
    2011$2,795 -0.9%$158,808 -1.5%
    2010$2,820 -3%$161,203 -2.4%
    2009$2,907 -25.9%$165,134 -23.3%
    2008$3,924 -16.6%$215,214 -10.9%
    2007$4,703 -10.3%$241,550 -2.5%
    2006$5,240 +86.1%$247,725 +84.9%
    2005$2,815 $133,960 +2.3%
    2004-- $130,998 +1.9%
    2003-- $128,555 +2.4%
    2002-- $125,542 +1.6%
    2001-- $123,565 +3%
    2000$2,609 $119,966

    Find assessor info on the county website

    Neighborhood: 33624

    Nearby schools

    GreatSchools rating
    Schools provided by the listing agent
    • Elementary: Claywell-HB
    • Middle: Hill-HB
    • High: Gaither-HB

    Source: Stellar MLS. This data may not be complete. We recommend contacting the local school district to confirm school assignments for this home.

    Get a cash offer in 3 minutes
    Find out how much your home could sell for in as little as 3 minutes with a no-obligation cash offer.
    Estimated market value
    $553,200
    Get a cash offer in 3 minutes
    Find out how much your home could sell for in as little as 3 minutes with a no-obligation cash offer.
    Estimated market value
    $553,200