Located in the highly sought after Blue Valley School District, this 4 bed 3.2 bath single owner two story home has been meticulously maintained and thoughtfully cared for over the past 20 years. Perfectly positioned at the rear of a quiet cul-de-sac, the setting offers both privacy and a peaceful neighborhood feel.
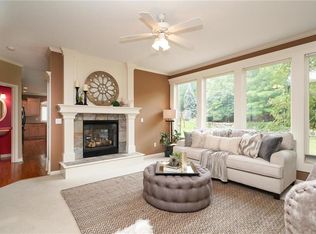
Step inside the foyer to soaring ceilings that create an open entry. The main level features Totta hardwood floors, updated light fixtures, and new Hunter Douglas custom blinds throughout. The remodeled kitchen offers ample cabinetry, generous counter space featuring marble counter tops, under cabinet LED lighting, and newer stainless steel appliances. The kitchen seamlessly opens to the hearth room featuring a two sided stone hearth. Upstairs, bedrooms feature soaring ceilings and spacious layouts. The primary suite includes an exceptionally large walk in closet and a remodeled bath with heated tile floors. A dedicated playroom off one bedroom adds extra space for children, hobbies, or a study. The finished basement provides additional living, recreation space, and ample storage space.
Major updates include zoned HVAC with two new furnaces and A/C units, dual 40 gallon water heaters, radon mitigation, new sump pump, roof and gutters, fresh exterior paint in 2021, and more, providing long term peace of mind.
Outside, the backyard is truly exceptional. A show stopping space designed for both beauty and functionality. The screened in porch overlooks professionally landscaped grounds featuring a five foot privacy fence, stunning water feature, low voltage LED lighting, and a sprinkler system. Every corner of the yard has been thoughtfully planned, making it a serene retreat for outdoor living, entertaining, and family enjoyment. This is an unbeatable location within the community featuring walking trails that lead directly to the elementary and middle school, with the highly rated Blue Valley schools conveniently located within the subdivision.
Sold
Price Unknown
16216 Ash St, Overland Park, KS 66085
4beds
3,566sqft
Single Family Residence
Built in 2002
0.27 Acres Lot
$709,000 Zestimate®
$--/sqft
$4,245 Estimated rent
Home value
$709,000
$659,000 - $759,000
$4,245/mo
Zestimate® history
Owner options
List your home for rent
$4,245/mo
Rent Zestimate®
Find your next renter with Zillow Rental Manager. Plus, with online applications, you can quickly screen prospective tenants – for free.
$4,245/mo
Rent Zestimate®
Refinance and save
$275/mo
Est. payment
Refinancing to a lower rate could help reduce your monthly payments and save thousands over the life of the loan.
$275/mo
Est. payment
Explore your selling options
Work with a Zillow partner agent
Leverage their expertise and Zillow's premium Showcase listings to get your home seen by more buyers.
Get startedList with your own agent
Get your home in front of millions of buyers by listing it on Zillow.
Learn how to do itSell it yourself
Take full control of how buyers see your home on Zillow by listing For Sale by Owner (FSBO).
List your homeWhat's special
Zillow last checked:
Listing updated:
Listed by:
A.J. Graham 913-444-2112,
ReeceNichols - Country Club Plaza,
Landon Nelson 913-296-3331,
ReeceNichols - Country Club Plaza
Bought with:
Ann Iiams, SP00233222
BHG Kansas City Homes
Source: Heartland MLS as distributed by MLS GRID,MLS#: 2609974
Facts & features
Interior
Bedrooms & bathrooms
- Bedrooms: 4
- Bathrooms: 5
- Full bathrooms: 3
- 1/2 bathrooms: 2
Dining room
- Description: Breakfast Area,Formal,Hearth Room,Kit/Dining Combo
Heating
- Natural Gas
Cooling
- Electric
Appliances
- Laundry: Main Level
Features
- Bidet, Central Vacuum, Kitchen Island, Pantry, Walk-In Closet(s)
- Flooring: Wood
- Windows: Window Coverings
- Basement: Finished,Radon Mitigation System
- Number of fireplaces: 1
- Fireplace features: Family Room, Hearth Room
Interior area
- Total structure area: 3,566
- Total interior livable area: 3,566 sqft
- Finished area above ground: 2,870
- Finished area below ground: 696
Property
Parking
- Total spaces: 3
- Parking features: Attached
- Attached garage spaces: 3
Features
- Fencing: Privacy,Wood
Lot
- Size: 0.27 Acres
- Features: City Limits, Cul-De-Sac
Details
- Parcel number: 999999
Construction
Type & style
- Home type: SingleFamily
- Architectural style: Traditional
- Property subtype: Single Family Residence
Materials
- Stucco & Frame
- Roof: Composition
Condition
- Year built: 2002
Utilities & green energy
- Sewer: Public Sewer
- Water: Public
Community & HOA
Community
- Subdivision: The Wilderness
HOA
- Has HOA: Yes
- HOA fee: $275 quarterly
- HOA name: Centennial Management
Location
- Region: Overland Park
Financial & listing details
- Tax assessed value: $593,900
- Annual tax amount: $7,003
- Date on market: 3/31/2026
- Listing terms: Cash,Conventional,FHA,VA Loan
- Ownership: Private
Price history
| Date | Event | Price |
|---|---|---|
| 4/14/2026 | Sold | -- |
Source:  Heartland MLS as distributed by MLS GRID #2609974 Report a problem Heartland MLS as distributed by MLS GRID #2609974 Report a problem | ||
| 4/1/2026 | Pending sale | $650,000$182/sqft |
Source: Heartland MLS as distributed by MLS GRID #2609974 Report a problem | ||
| 3/31/2026 | Listed for sale | $650,000$182/sqft |
Source: Heartland MLS as distributed by MLS GRID #2609974 Report a problem | ||
| 8/7/2002 | Sold | -- |
Source: Agent Provided Report a problem | ||
Public tax history
| Year | Property taxes | Tax assessment |
|---|---|---|
| 2025 | $7,003 +5.8% | $68,298 +6% |
| 2024 | $6,620 +4.8% | $64,458 +6.4% |
| 2023 | $6,315 +2.9% | $60,559 +4.8% |
| 2022 | $6,134 | $57,765 +10.3% |
| 2021 | -- | $52,359 +2.2% |
| 2020 | $5,762 | $51,210 -4% |
| 2019 | -- | $53,360 +5.6% |
| 2018 | -- | $50,508 +6.5% |
| 2017 | $5,662 +3.6% | $47,426 +3.6% |
| 2016 | $5,467 +3.4% | $45,758 +3.8% |
| 2015 | $5,290 +4.9% | $44,079 +5.3% |
| 2013 | $5,043 +0.2% | $41,860 |
| 2012 | $5,033 +2.6% | $41,860 -2.7% |
| 2010 | $4,907 +3.4% | $43,021 -2% |
| 2009 | $4,746 -0.3% | $43,918 -0.9% |
| 2008 | $4,759 +2% | $44,332 |
| 2007 | $4,664 +2.8% | $44,332 +1.4% |
| 2006 | $4,538 | $43,711 |
| 2005 | -- | $43,711 |
Find assessor info on the county website
Neighborhood: 66085
Nearby homes
- $620,7004 bd3 ba2.9k sqft16220 Ash St, Overland Park, KS 66085Off Market
- $577,0004 bd4 ba3.2k sqft16212 Ash St, Overland Park, KS 66085Off Market
- $593,3004 bd3 ba2.9k sqft16229 Birch St, Overland Park, KS 66085Off Market
- $597,7004 bd4 ba3.5k sqft16225 Birch St, Overland Park, KS 66085Off Market
- $---- bd-- ba-- sqft16225 Birch St, Stilwell, KS 66085Off Market
- $607,7005 bd4 ba2.5k sqft16233 Birch St, Overland Park, KS 66085Off Market
- $665,0004 bd5 ba4k sqft16224 Ash St, Overland Park, KS 66085Off Market
- $677,9004 bd5 ba3.9k sqft16221 Birch St, Overland Park, KS 66085Off Market
Nearby schools
GreatSchools rating
- 8/10Blue River Elementary SchoolGrades: K-5Distance: 0.3 mi
- 9/10Blue Valley Middle SchoolGrades: 6-8Distance: 0.4 mi
- 10/10Blue Valley High SchoolGrades: 9-12Distance: 0.5 mi
Schools provided by the listing agent
- Elementary: Blue River
- Middle: Blue Valley
- High: Blue Valley
Source: Heartland MLS as distributed by MLS GRID. This data may not be complete. We recommend contacting the local school district to confirm school assignments for this home.
Get a cash offer in 3 minutes
Find out how much your home could sell for in as little as 3 minutes with a no-obligation cash offer.
Estimated market value
$709,000
Get a cash offer in 3 minutes
Find out how much your home could sell for in as little as 3 minutes with a no-obligation cash offer.
Estimated market value
$709,000
- Kansas
- Johnson County
- Stilwell
- 66085
- 16216 Ash St
Nearby cities
Nearby zip codes
Other Stilwell Topics
