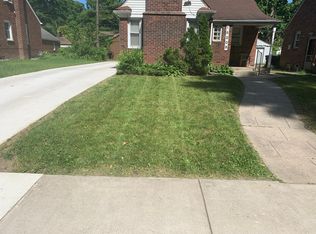
Rarely does a home in the city of Detroit deliver such custom, spacious, and high-end finishes at this price. Your guests will be talking about it for weeks! This is a gorgeous brick bungalow tucked on a corner lot in Detroit's Miller Grove neighborhood, directly across from Hope Playfield Park. With $100K+ invested in a complete 2025 remodel, new plumbing, electrical, mechanicals, CENTRAL AIR and custom finishes throughout, this 3 bed, 3 full bath home is the kind of property you won't find twice. On the main level you'll find beautifully maintained hardwood floors flowing throughout, two spacious bedrooms and a full bath just steps from a kitchen that's nothing short of phenomenal: an oversized island with a built-in gas range, designer corbels, and granite counters opens seamlessly into the dining room, finished with a crystal chandelier and French door access to the screened-in sun porch. Appliances stay with the home! Upstairs, your custom-built primary retreat awaits...a true sanctuary featuring a jetted soaking tub on a tiled platform beneath vaulted ceilings, plus an oversized glass shower with a built-in bench. A space made with intention, designed for rest. The finished basement is just as impressive: a spa-style bathroom with dual shower heads and a separate freestanding soaking tub, alongside a full entertainer's lounge with a marble bar, plush built-in bench seating, and an attached room currently function as a private theater. Outside, you'll appreciate the 2-car all-brick garage and beautiful perennial ferns and hostas that return year after year. Set on a quiet, tree-lined street directly across from Hope Playfield Park, this home offers a kind of everyday peace that's genuinely rare to find in the city, all while staying just minutes from Meijer and the Redford Twp border. It's the serenity buyers search for, without giving up convenience. This house was reimagined to bless whoever calls it home. You will fall in love the moment you step in!
For sale
Price cut: $10K (7/2)
$259,900
16216 Burgess, Detroit, MI 48219
3beds
2,058sqft
Single Family Residence
Built in 1941
6,969 Square Feet Lot
$260,200 Zestimate®
$126/sqft
$-- HOA
What's special
- 22 days |
- 3,613 |
- 303 |
Zillow last checked:
Listing updated:
Listed by:
Gentraia Brown 248-469-2533,
REMAX City Centre 313-528-3002
Source: Realcomp II,MLS#: 20261045702
Facts & features
Interior
Bedrooms & bathrooms
- Bedrooms: 3
- Bathrooms: 3
- Full bathrooms: 3
Primary bedroom
- Level: Second
- Area: 420
- Dimensions: 35 X 12
Bedroom
- Level: Entry
- Area: 130
- Dimensions: 13 X 10
Bedroom
- Level: Entry
- Area: 156
- Dimensions: 13 X 12
Primary bathroom
- Level: Second
- Area: 117
- Dimensions: 13 X 9
Other
- Level: Entry
- Area: 49
- Dimensions: 7 X 7
Other
- Level: Basement
- Area: 196
- Dimensions: 14 X 14
Dining room
- Level: Entry
- Area: 165
- Dimensions: 11 X 15
Kitchen
- Level: Entry
- Area: 110
- Dimensions: 11 X 10
Living room
- Level: Entry
- Area: 286
- Dimensions: 22 X 13
Heating
- Forced Air, Natural Gas
Cooling
- Central Air
Appliances
- Included: Dishwasher, Disposal, Free Standing Gas Range, Free Standing Refrigerator
Features
- Jetted Tub
- Basement: Finished
- Has fireplace: Yes
- Fireplace features: Basement, Family Room
Interior area
- Total interior livable area: 2,058 sqft
- Finished area above ground: 1,547
- Finished area below ground: 511
Property
Parking
- Total spaces: 2
- Parking features: Two Car Garage, Detached, Driveway
- Garage spaces: 2
Features
- Levels: Two
- Stories: 2
- Entry location: GroundLevelwSteps
- Patio & porch: Enclosed, Porch
- Pool features: None
Lot
- Size: 6,969 Square Feet
- Dimensions: 60 x 114
Details
- Parcel number: W22I112032S
- Special conditions: Short Sale No,Standard
Construction
Type & style
- Home type: SingleFamily
- Architectural style: Bungalow
- Property subtype: Single Family Residence
Materials
- Brick
- Foundation: Basement, Block
Condition
- New construction: No
- Year built: 1941
- Major remodel year: 2025
Utilities & green energy
- Sewer: Sewer At Street
- Water: Waterat Street
Community & HOA
Community
- Subdivision: REDOAK
HOA
- Has HOA: No
Location
- Region: Detroit
Financial & listing details
- Price per square foot: $126/sqft
- Tax assessed value: $15,599
- Annual tax amount: $1,272
- Date on market: 6/19/2026
- Cumulative days on market: 22 days
- Listing agreement: Exclusive Right To Sell
- Listing terms: Cash,Conventional,FHA,Va Loan
- Exclusions: Exclusion(s) Do Not Exist
Estimated market value
$260,200
$247,000 - $273,000
$1,759/mo
Price history
| Date | Event | Price |
|---|---|---|
| 7/2/2026 | Price change | $259,900-3.7%$126/sqft |
Source: | ||
| 6/26/2026 | Price change | $269,900-1.9%$131/sqft |
Source: | ||
| 6/19/2026 | Listed for sale | $275,000$134/sqft |
Source: | ||
| 6/14/2026 | Listing removed | -- |
Source: Owner Report a problem | ||
| 6/7/2026 | Price change | $275,000-8.3%$134/sqft |
Source: Owner Report a problem | ||
| 5/30/2026 | Listed for sale | $299,999+903.3%$146/sqft |
Source: Owner Report a problem | ||
| 3/24/2021 | Listing removed | -- |
Source: Owner Report a problem | ||
| 10/23/2012 | Listing removed | $29,900$15/sqft |
Source: Owner Report a problem | ||
| 8/25/2012 | Price change | $29,900-11.8%$15/sqft |
Source: Owner Report a problem | ||
| 8/8/2012 | Listed for sale | $33,900$16/sqft |
Source: Owner Report a problem | ||
Public tax history
| Year | Property taxes | Tax assessment |
|---|---|---|
| 2025 | -- | $41,100 +22.3% |
| 2024 | -- | $33,600 +21.3% |
| 2023 | -- | $27,700 +19.4% |
| 2022 | -- | $23,200 +8.9% |
| 2021 | -- | $21,300 |
| 2020 | $762 -42.5% | $21,300 +29.9% |
| 2019 | $1,326 | $16,400 +12.3% |
| 2018 | $1,326 | $14,600 +18.7% |
| 2017 | -- | $12,300 -48.8% |
| 2016 | $2,174 | $24,000 |
| 2015 | $2,174 -35.4% | $24,000 -28.7% |
| 2013 | $3,367 +54.9% | $33,672 -30.2% |
| 2010 | $2,174 | $48,245 -12% |
| 2009 | -- | $54,824 -13.5% |
| 2008 | -- | $63,380 |
| 2007 | -- | $63,380 +5.5% |
| 2005 | $341 | $60,076 +3% |
| 2004 | -- | $58,326 +128.8% |
| 2001 | $1,659 +12.2% | $25,492 +3.2% |
| 2000 | $1,478 | $24,702 |
Find assessor info on the county website
Monthly payment
Est. payment$--/mo
Payment breakdown
Explore the cost of this home by adjusting the details. Changes won't be saved.All calculations are estimates and provided by Zillow, Inc. for informational purposes only. Actual amounts may vary.
HOA fees may include property taxes on listings classified as Co-Ops. Contact the listing agent and/or owner for fee details.
Mortgage interest rates are dependent on a number of factors, including credit score, down payment, and repayment length. Interest rate data provided by Zillow Group Marketplace, Inc. as of 1/1/1970 from various mortgage lenders with which we have lead or other similar arrangements; the Estimated Payment is an average of those rates.
See how much you could borrow to make a competitive offer.
Climate risks
Neighborhood: Riverdale
Nearby schools
GreatSchools rating
- 3/10Emerson Elementary-Middle SchoolGrades: PK-8Distance: 1.4 mi
- 2/10Ford High SchoolGrades: 9-12Distance: 2.3 mi
- Michigan
- Wayne County
- Detroit
- 48219
- Riverdale
- 16216 Burgess


