Skip main navigation
Off market
  • $707,100

    16216 Carnoustie Dr, Odessa, FL 33556

    5beds
    2,789sqft
    Single Family Residence
    Built in 2002
    7,000 Square Feet Lot
    $707,100 Zestimate®
    $254/sqft
    $4,608 Estimated rent

    Home value

    $707,100

    $672,000 - $742,000

    $4,608/mo

    Zestimate® history
    Loading
    Loading...

    Owner options

    List your home for rent

    $4,608/mo

    Rent Zestimate®

    Find your next renter with Zillow Rental Manager. Plus, with online applications, you can quickly screen prospective tenants – for free.

    Learn more

    $4,608/mo

    Rent Zestimate®

    Refinance and save

    $4,971/mo

    Est. payment

    Refinancing to a lower rate could help reduce your monthly payments and save thousands over the life of the loan.

    See today's rates

    $4,971/mo

    Est. payment

    Explore your selling options

    Work with a Zillow partner agent

    Leverage their expertise and Zillow's premium Showcase listings to get your home seen by more buyers.

    Get started

    List with your own agent

    Get your home in front of millions of buyers by listing it on Zillow.

    Learn how to do it

    Sell it yourself

    Take full control of how buyers see your home on Zillow by listing For Sale by Owner (FSBO).

    List your home

    What's special

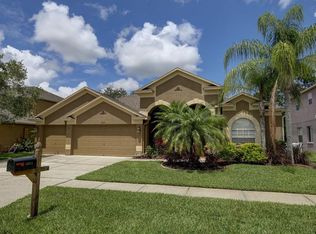
    Buyers fell through...... LUXURY HOME located in the Eagles guard-gated community!!! You will enjoy living on a quiet street with conservation views in the back no neighbors! Rare opportunity to own this fantastic 5 BR/3 Bath/3 Car, DOWNSTAIRS MASTER! The 5th bedroom is currently being used as a large bonus room and could be used as a MEDIA, GAMEROOM or as the MANCAVE you know you have always wanted! With 2,789 sqft. of smartly designed living space, this house has enough space for everyone. Bring your golf cart! As you arrive, you can't help but notice the impressive curb appeal and the meticulously maintained landscaping surrounded by nature! Enter inside and you will love the "BRIGHT and AIRY" ambiance that this home provides. Everything feels new and updated inside this magnificent residence! The Master bedroom is very private, Master Bath, shower and a large closet. Both are located downstairs in this highly desirable floorplan! The kitchen opens to the living room and features, WOOD CABINETS, NEW STAINLESS appliances, a stylish BACKSPLASH and beautiful GRANITE counters. Lots of space to sit at the center island as well as the adjacent breakfast nook! Most living areas downstairs have been UPDATED with WATERPROOF and SCRATCH RESISTANT LUXURY WOOD FLOORS. 3 SPACIOUS bedrooms and 2 FULL baths downstairs. Step outside and dip your toes into your pool! The PAVED LANAI area is covered and a POOL CAGE has been added so you can truly enjoy "RESORT STYLE FLORIDA LIVING" at its best!. Home is partially fenced in the side for your privacy. Shutters in every window in addition to the high degree of versatility they offer, these nice-looking shutters offer you precise light control, endurance, a boost in ambiance and sound insulation . All this combined with peaceful conservation views from the front and side of the house... Deer and rare species of birds can be sighted frequently from your property! It doesn't get much better than that! The Eagles community offers WORLD CLASS amenities including 24x7 security, a remodeled clubhouse and restaurant, basketball and tennis. You do not need to be a member to play the 2 Championship golfcourses! Also, Volleyball and Pickleball will soon be available! LOW HOA ($100 per month); NO CDD fees and all A rated schools! Zoned for Mary Bryant, Farnell and Sickles school districts! Plenty of shopping and restaurant options close to the neighborhood! Only a 25 minute drive to the Tampa airport and the beaches! Most homes in this community have sold within days recently. This will not last!

    This property is not currently displayed as for sale or rent on Zillow. This may be different from what's on other websites or public sources.

    Originating MLS: Tampa

    Facts & features

    Interior

    Bedrooms & bathrooms
    • Bedrooms: 5
    • Bathrooms: 3
    • Full bathrooms: 3
    Heating
    • Other
    Cooling
    • Central
    Appliances
    • Laundry: In Kitchen
    Features
    • Ceiling Fans(s), High Ceiling(s), Master Bedroom Downstairs, Open Floorplan, Walk-In Closet(s), Crown Molding, Kitchen/Family Room Combo
    • Flooring: Tile, Other, Carpet, Concrete, Hardwood
    • Windows: Shutters
    Interior area
    • Total interior livable area: 2,789 sqft

    Property

    Parking
    • Total spaces: 3
    • Parking features: Garage
    Features
    • Levels: Two
    • Patio & porch: Covered
    • Exterior features: Stucco
    • Has spa: Yes
    • Spa features: Heated, In Ground
    Lot
    • Size: 7,000 Square Feet
    • Dimensions: 70x100
    • Features: On Golf Course
    Details
    • Parcel number: 17273002EJ00000000540U
    • Zoning: PD
    • Other equipment: Generator

    Construction

    Type & style
    • Home type: SingleFamily
    • Architectural style: Contemporary
    • Property subtype: Single Family Residence
    Materials
    • masonry
    • Roof: Composition
    Condition
    • Year built: 2002

    Utilities & green energy

    • Sewer: Public Sewer
    • Water: Public
    • Utilities for property: Cable Available, Electricity Available, Water Available
    Green energy
    • Energy generation: Solar

    Community & HOA

    Community
    • Security: Smoke Detector(s)
    • Subdivision: ST ANDREWS AT THE EAGLES UN 1
    HOA
    • Has HOA: Yes
    • Amenities included: Clubhouse, Fitness Center, Security, Gated, Golf Course
    • HOA fee: $98 monthly
    Location
    • Region: Odessa

    Financial & listing details

    • Price per square foot: $254/sqft
    • Tax assessed value: $494,139
    • Annual tax amount: $8,277
    • Listing terms: Cash, Conventional
    • Ownership: Fee Simple

    Price history

    DateEventPrice
    4/19/2021Sold$545,000-1.8%$195/sqft
    Source: Stellar MLS #T3288614 Report a problem
    2/25/2021Pending sale$555,000$199/sqft
    Source: Stellar MLS #T3288614 Report a problem
    2/18/2021Listed for sale$555,000$199/sqft
    Source: Stellar MLS #T3288614 Report a problem
    2/9/2021Pending sale$555,000$199/sqft
    Source: WESTCHASE REALTY LLC #T3288614 Report a problem
    2/9/2021Listed for sale$555,000$199/sqft
    Source: WESTCHASE REALTY LLC #T3288614 Report a problem
    2/9/2021Pending sale$555,000$199/sqft
    Source: Stellar MLS #T3288614 Report a problem
    2/6/2021Listed for sale$555,000+65.7%$199/sqft
    Source: Stellar MLS #T3288614 Report a problem
    12/11/2010Listing removed$335,000$120/sqft
    Source: Florida Executive Realty #T2389222 Report a problem
    11/25/2010Listed for sale$335,000$120/sqft
    Source: Florida Executive Realty #T2389222 Report a problem
    10/9/2010Listing removed$335,000$120/sqft
    Source: Visual Tour #T2389222 Report a problem
    8/26/2010Listed for sale$335,000+4.7%$120/sqft
    Source: Visual Tour #T2389222 Report a problem
    5/11/2010Sold$320,000-13.5%$115/sqft
    Source: Public Record Report a problem
    11/23/2004Sold$369,900$133/sqft
    Source: Stellar MLS #U7083494 Report a problem

    Public tax history

    YearProperty taxesTax assessment
    2025$8,277 +8.5%$462,544 +2.9%
    2024$7,625 +3.3%$449,508 +3%
    2023$7,379 -7.9%$436,416 -8.2%
    2022$8,015 +64.5%$475,225 +73.6%
    2021$4,873 +2.1%$273,788 +1.4%
    2020$4,775 +2.6%$270,008 +2.3%
    2019$4,653 $263,937 +1.9%
    2018$4,653 +1.2%$259,016 -20.2%
    2017$4,595 +1.2%$324,565 +30.6%
    2016$4,539 +0.8%$248,471 +0.7%
    2015$4,505 -0.5%$246,744 +0.8%
    2014$4,526 $244,786 +1.5%
    2013$4,526 +5.7%$241,168 +1.7%
    2012$4,283 -2.1%$237,137 -1.7%
    2011$4,375 +2.2%$241,239 +6.4%
    2010$4,279 -15.6%$226,745 -14.4%
    2009$5,069 -14%$265,009 -13.1%
    2008$5,891 -0.8%$305,045 +3%
    2007$5,940 -5.5%$296,160 +2.5%
    2006$6,289 -0.1%$288,937 +3%
    2005$6,296 $280,521 +25.1%
    2004-- $224,204 +1.9%
    2003-- $220,024 +2500.1%
    2002-- $8,462
    2001-- $8,462
    2000$204 $8,462
    Find assessor info on the county website

    Neighborhood: 33556

    Nearby schools

    GreatSchools rating
    Schools provided by the listing agent
    • Elementary: Bryant-HB
    • Middle: Farnell-HB
    • High: Sickles-HB

    Source: The MLS. This data may not be complete. We recommend contacting the local school district to confirm school assignments for this home.

    Get a cash offer in 3 minutes
    Find out how much your home could sell for in as little as 3 minutes with a no-obligation cash offer.
    Estimated market value
    $707,100
    Get a cash offer in 3 minutes
    Find out how much your home could sell for in as little as 3 minutes with a no-obligation cash offer.
    Estimated market value
    $707,100