Skip main navigation
Sold for $474,140
  • $474,140

    16216 Conifer Ln, Clinton Township, MI 48038

    2beds
    1,812sqft
    Condominium
    Built in 2025
    -- sqft lot
    $489,600 Zestimate®
    $262/sqft
    $3,063 Estimated rent

    Home value

    $489,600

    $455,000 - $529,000

    $3,063/mo

    Zestimate® history
    Loading
    Loading...

    Owner options

    List your home for rent

    $3,063/mo

    Rent Zestimate®

    Find your next renter with Zillow Rental Manager. Plus, with online applications, you can quickly screen prospective tenants – for free.

    Learn more

    $3,063/mo

    Rent Zestimate®

    Refinance and save

    $3,271/mo

    Est. payment

    Refinancing to a lower rate could help reduce your monthly payments and save thousands over the life of the loan.

    See today's rates

    $3,271/mo

    Est. payment

    Explore your selling options

    Work with a Zillow partner agent

    Leverage their expertise and Zillow's premium Showcase listings to get your home seen by more buyers.

    Get started

    List with your own agent

    Get your home in front of millions of buyers by listing it on Zillow.

    Learn how to do it

    Sell it yourself

    Take full control of how buyers see your home on Zillow by listing For Sale by Owner (FSBO).

    List your home

    What's special

    Cozy corner fireplaceVaulted ceilingsTiled shower surroundsSunroom additionLuxurious built in kitchenMaplewood cabinetsWhirlpool appliances
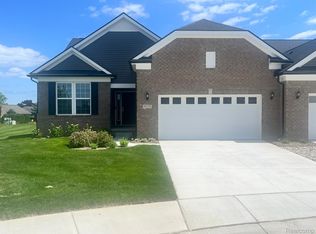
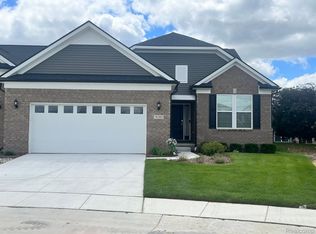
    Welcome home to this spacious, open concept 2 bedroom, 2 bathroom Bayport ranch! This home comes with a luxurious built in kitchen with Maplewood cabinets and Whirlpool appliances. Sunroom addition maximizes natural light on this private home site. Vaulted ceilings in the gathering space add to feeling of grandure in this beautiful home complete with a cozy corner fireplace. Tiled shower surrounds maintain the luxury feel throughout the home, complete with beautiful luxury vinyl plank flooring in the main living areas. Still time to make design selections. Estimated move in July-September 2025.

    Zillow last checked:

    Listing updated:

    Listed by:

    Heather S Shaffer 248-254-7900,

    PH Relocation Services LLC

    Bought with:

    Nader Hersh, 6501400845

    Epique Realty

    Source: Realcomp II,MLS#: 20240091379MLS Logo

    Facts & features

    Interior

    Bedrooms & bathrooms
    • Bedrooms: 2
    • Bathrooms: 2
    • Full bathrooms: 2
    Primary bedroom
    • Level: Entry
    • Dimensions: 15 x 13
    Bedroom
    • Level: Entry
    • Dimensions: 12 x 12
    Primary bathroom
    • Level: Entry
    Other
    • Level: Entry
    Family room
    • Level: Entry
    • Dimensions: 17 x 13
    Other
    • Level: Entry
    • Dimensions: 9 x 11
    Kitchen
    • Level: Entry
    • Dimensions: 12 x 12
    Heating
    • Forced Air, Natural Gas
    Cooling
    • Central Air
    Appliances
    • Included: Dishwasher, Gas Cooktop, Microwave, Stainless Steel Appliances
    Features
    • Basement: Unfinished
    • Has fireplace: Yes
    • Fireplace features: Family Room, Gas
    Interior area
    • Total interior livable area: 1,812 sqft
    • Finished area above ground: 1,812

    Property

    Parking
    • Total spaces: 2
    • Parking features: Two Car Garage, Attached, Garage Door Opener
    • Attached garage spaces: 2
    Features
    • Levels: One
    • Stories: 1
    • Entry location: GroundLevelwSteps
    • Patio & porch: Covered, Porch
    Details
    • Parcel number: 1107205033
    • Special conditions: Short Sale No,Standard

    Construction

    Type & style
    • Home type: Condo
    • Architectural style: Ranch
    • Property subtype: Condominium
    Materials
    • Brick, Vinyl Siding
    • Foundation: Basement, Poured
    Condition
    • New Construction
    • New construction: Yes
    • Year built: 2025
    Details
    • Warranty included: Yes

    Utilities & green energy

    • Sewer: Sewer At Street
    • Water: Public

    Community & neighborhood

    Location
    • Region: Clinton Township
    • Subdivision: MAPLE RIDGE

    HOA & financial

    HOA
    • Has HOA: Yes
    • HOA fee: $190 monthly
    • Association phone: 248-254-7900

    Other

    Other facts
    • Listing agreement: Exclusive Right To Sell
    • Listing terms: Cash,Conventional

    Price history

    DateEventPrice
    7/24/2025Sold$474,140+0.9%$262/sqft
    Source: Realcomp II #20240091379 Report a problem
    6/20/2025Pending sale$469,990$259/sqft
    Source: Realcomp II #20240091379 Report a problem
    6/20/2025Listing removed$469,990$259/sqft
    Source: Realcomp II #20240091379 Report a problem
    1/15/2025Pending sale$469,990+0.1%$259/sqft
    Source: Realcomp II #20240091379 Report a problem
    1/4/2025Price change$469,690-0.1%$259/sqft
    Source: Pulte Report a problem
    1/3/2025Price change$469,990+1.1%$259/sqft
    Source: Realcomp II #20240091379 Report a problem
    12/9/2024Price change$464,690+25.9%$256/sqft
    Source: Pulte Report a problem
    11/16/2024Listed for sale$368,990+1.4%$204/sqft
    Source: Pulte Report a problem
    7/22/2024Listing removed--
    Source: Pulte Report a problem
    6/24/2024Listed for sale$363,990$201/sqft
    Source: Pulte Report a problem

    Public tax history

    YearProperty taxesTax assessment
    2025$1,105 +4.9%$40,500 +15.7%
    2024$1,053 $35,000 +100%
    2023-- $17,500

    Find assessor info on the county website

    Neighborhood: 48038

    Nearby schools

    GreatSchools rating
    Get a cash offer in 3 minutes
    Find out how much your home could sell for in as little as 3 minutes with a no-obligation cash offer.
    Estimated market value
    $489,600
    Get a cash offer in 3 minutes
    Find out how much your home could sell for in as little as 3 minutes with a no-obligation cash offer.
    Estimated market value
    $489,600