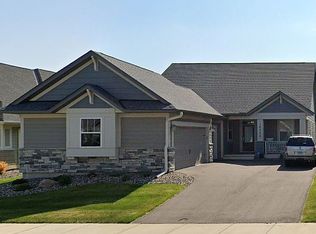
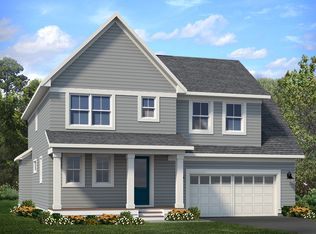
This association maintained, detached townhome features 2,824 square feet including 3 bedrooms, 3 bathrooms and a 3-car tandem garage. Other highlights include: Association provided lawn care and snow removal Single level living, open floor plan design featuring a 12? high ceiling with coffered beams in gathering room Gourmet kitchen with oversized center island, walk-in pantry, custom cabinetry, gas cooktop and wall ovens Gas fireplace with wood surround, and custom built-in bookcases Wood flooring in foyer, kitchen/dinette and gathering room Main level owner?s suite showcases a 9? high ceiling with box vault custom details and two separate closets Main floor laundry with built-in cabinets and sink Screened-in back porch and large deck Owner?s bath features include ceramic tile floors, separate tub & frameless shower Finished lower level includes a rec room, an additional bedroom and third bath LP SmartSide siding with 4-sided architecture Professional landscape and irrigation package Access to neighborhood amenities including the community center, outdoor pool, workout facility, fire pits, play area, basketball court, sand volleyball, miles of walking trails, open green space, lakes and much more! *Prices, square footage, and availability are subject to change without notice. Photos and/or illustrations may not depict actual home plan configuration. Features, materials and finishes shown may contain options that are not included in price.
This property is not currently displayed as for sale or rent on Zillow. This may be different from what's on other websites or public sources.