*** Price Adjustment & New Flooring all at the same time *** Get ready for adventure in this 2-story, single-family gem, just a stone's throw from Lake Wylie! Gather 'round the firepit for s'more memories, store your treasures in the handy shed, and discover endless possibilities in the 3 bedrooms PLUS bonus room and office!
Fuel up for your escapades with South Carolina's cheaper gas and conquer the great outdoors with hiking and boating nearby. And when it's time for some self-care, enjoy shopping and dining galore! Or just stay home and take a soak in your garden tub.
Oh, did I mention it's just a hop, skip, and a jump to Charlotte Airport for when you really want to get away?
Closed
$398,000
16216 Greybriar Forest Ln, Charlotte, NC 28278
4beds
2,204sqft
Single Family Residence
Built in 2001
0.26 Acres Lot
$420,600 Zestimate®
$181/sqft
$2,375 Estimated rent
Home value
$420,600
$400,000 - $442,000
$2,375/mo
Zestimate® history
Owner options
List your home for rent
$2,375/mo
Rent Zestimate®
Find your next renter with Zillow Rental Manager. Plus, with online applications, you can quickly screen prospective tenants – for free.
$2,375/mo
Rent Zestimate®
Refinance and save
$2,448/mo
Est. payment
Refinancing to a lower rate could help reduce your monthly payments and save thousands over the life of the loan.
$2,448/mo
Est. payment
Explore your selling options
Work with a Zillow partner agent
Leverage their expertise and Zillow's premium Showcase listings to get your home seen by more buyers.
Get startedList with your own agent
Get your home in front of millions of buyers by listing it on Zillow.
Learn how to do itSell it yourself
Take full control of how buyers see your home on Zillow by listing For Sale by Owner (FSBO).
List your homeWhat's special
New flooringBonus room
Zillow last checked:
Listing updated:
Listed by:
Tania Cogdill Tania@TaniaCogdill.com,
RE/MAX Executive
Bought with:
Tony Hanson
Better Homes and Gardens Real Estate Paracle
Source: Canopy MLS as distributed by MLS GRID,MLS#: 4071067
Facts & features
Interior
Bedrooms & bathrooms
- Bedrooms: 4
- Bathrooms: 3
- Full bathrooms: 2
- 1/2 bathrooms: 1
Primary bedroom
- Features: Ceiling Fan(s), Tray Ceiling(s), Walk-In Closet(s)
- Level: Upper
Primary bedroom
- Level: Upper
Bedroom s
- Features: Ceiling Fan(s)
- Level: Upper
Bedroom s
- Level: Upper
Bathroom full
- Level: Upper
Bathroom half
- Level: Main
Bathroom full
- Level: Upper
Bathroom half
- Level: Main
Other
- Level: Upper
Other
- Level: Upper
Dining room
- Level: Main
Dining room
- Level: Main
Kitchen
- Features: Breakfast Bar, Kitchen Island
- Level: Main
Kitchen
- Level: Main
Living room
- Level: Main
Living room
- Level: Main
Office
- Level: Main
Office
- Level: Main
Heating
- Central
Cooling
- Central Air
Appliances
- Included: Dishwasher, Disposal, Electric Range, Electric Water Heater, Microwave, Refrigerator
- Laundry: In Hall, Laundry Closet
Features
- Breakfast Bar, Soaking Tub, Kitchen Island, Pantry
- Flooring: Carpet, Concrete, Vinyl, Wood
- Has basement: No
Interior area
- Total structure area: 2,204
- Total interior livable area: 2,204 sqft
- Finished area above ground: 2,204
- Finished area below ground: 0
Property
Parking
- Total spaces: 2
- Parking features: Driveway, Attached Garage, Garage Door Opener, Garage on Main Level
- Attached garage spaces: 2
- Has uncovered spaces: Yes
Features
- Levels: Two
- Stories: 2
- Patio & porch: Patio
- Exterior features: Fire Pit
- Fencing: Back Yard
Lot
- Size: 0.26 Acres
- Features: Level
Details
- Additional structures: Shed(s)
- Parcel number: 19901512
- Zoning: R3
- Special conditions: Standard
Construction
Type & style
- Home type: SingleFamily
- Architectural style: Traditional
- Property subtype: Single Family Residence
Materials
- Brick Partial, Vinyl
- Foundation: Crawl Space
- Roof: Shingle
Condition
- New construction: No
- Year built: 2001
Utilities & green energy
- Sewer: Public Sewer
- Water: City
- Utilities for property: Cable Available, Electricity Connected
Community & HOA
Community
- Subdivision: Mcdowell Place
HOA
- Has HOA: Yes
- HOA fee: $59 quarterly
- HOA name: Cusick Management
Location
- Region: Charlotte
Financial & listing details
- Price per square foot: $181/sqft
- Tax assessed value: $218,100
- Annual tax amount: $2,950
- Date on market: 9/21/2023
- Cumulative days on market: 16 days
- Listing terms: Cash,Conventional,FHA,VA Loan
- Electric utility on property: Yes
- Road surface type: Concrete, Paved
Price history
| Date | Event | Price |
|---|---|---|
| 10/31/2023 | Sold | $398,000$181/sqft |
Source:  Canopy MLS as distributed by MLS GRID #4071067 Report a problem Canopy MLS as distributed by MLS GRID #4071067 Report a problem | ||
| 10/7/2023 | Price change | $398,000-2.9%$181/sqft |
Source: Canopy MLS as distributed by MLS GRID #4071067 Report a problem | ||
| 9/21/2023 | Listed for sale | $410,000+107.1%$186/sqft |
Source: Canopy MLS as distributed by MLS GRID #4071067 Report a problem | ||
| 8/1/2006 | Sold | $198,000+17.5%$90/sqft |
Source: Public Record Report a problem | ||
| 12/7/2001 | Sold | $168,500$76/sqft |
Source: Public Record Report a problem | ||
Public tax history
| Year | Property taxes | Tax assessment |
|---|---|---|
| 2025 | $2,950 +1.9% | $361,900 |
| 2024 | $2,894 +3.6% | $361,900 |
| 2023 | $2,794 +25.3% | $361,900 +65.9% |
| 2022 | $2,230 +0.5% | $218,100 |
| 2021 | $2,219 +0.3% | $218,100 |
| 2020 | $2,212 +0.7% | $218,100 |
| 2019 | $2,196 +11.3% | $218,100 +50.6% |
| 2018 | $1,973 +2.4% | $144,800 |
| 2017 | $1,928 | $144,800 |
| 2016 | $1,928 | $144,800 |
| 2015 | $1,928 -0.1% | $144,800 -0.4% |
| 2014 | $1,930 | $145,400 |
| 2013 | -- | $145,400 |
| 2012 | -- | $145,400 |
| 2011 | -- | $145,400 -10.7% |
| 2010 | -- | $162,800 |
| 2009 | -- | $162,800 |
| 2008 | -- | $162,800 |
| 2007 | -- | $162,800 |
| 2006 | -- | $162,800 |
| 2005 | -- | $162,800 |
| 2004 | -- | $162,800 |
| 2003 | -- | $162,800 +15.2% |
| 2002 | -- | $141,300 |
Find assessor info on the county website
Neighborhood: Steele Creek
Nearby homes
- $425,3003 bd3 ba2.1k sqft16226 Greybriar Forest Ln, Charlotte, NC 28278Off Market
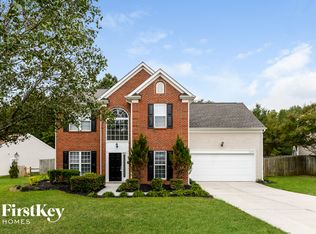
- $371,3003 bd2 ba1.9k sqft16208 Greybriar Forest Ln, Charlotte, NC 28278Off Market
- $369,6004 bd3 ba1.6k sqft16202 Greybriar Forest Ln, Charlotte, NC 28278Off Market
- $369,3003 bd2 ba1.5k sqft16234 Greybriar Forest Ln, Charlotte, NC 28278Off Market
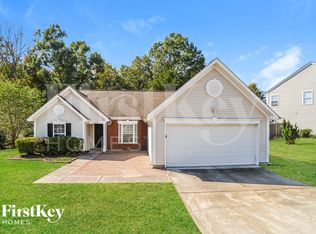
- $357,4003 bd3 ba1.5k sqft16211 Greybriar Forest Ln, Charlotte, NC 28278Off Market
- $401,9003 bd2 ba2.1k sqft16223 Greybriar Forest Ln, Charlotte, NC 28278Off Market
- $367,1003 bd2 ba2k sqft16030 Pedlar Mills Rd, Charlotte, NC 28278Off Market
- $423,4004 bd2 ba2.8k sqft16130 Greybriar Forest Ln, Charlotte, NC 28278Off Market
Nearby schools
GreatSchools rating
- 9/10Palisades Park ElementaryGrades: K-5Distance: 1.4 mi
- 2/10Southwest Middle SchoolGrades: 6-8Distance: 0.8 mi
- 6/10Palisades High SchoolGrades: 9-11Distance: 1.2 mi
Schools provided by the listing agent
- Elementary: Palisades Park
- Middle: Southwest
- High: Palisades
Source: Canopy MLS as distributed by MLS GRID. This data may not be complete. We recommend contacting the local school district to confirm school assignments for this home.
Get a cash offer in 3 minutes
Find out how much your home could sell for in as little as 3 minutes with a no-obligation cash offer.
Estimated market value
$420,600
Get a cash offer in 3 minutes
Find out how much your home could sell for in as little as 3 minutes with a no-obligation cash offer.
Estimated market value
$420,600
- North Carolina
- Mecklenburg County
- Charlotte
- 28278
- Steele Creek
- 16216 Greybriar Forest Ln
Nearby cities
Nearby neighborhoods
Nearby zip codes
Other Charlotte Topics
