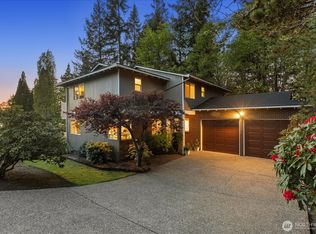
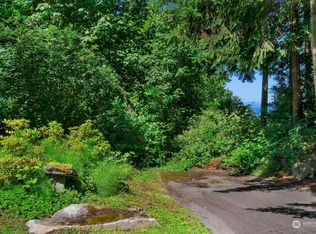
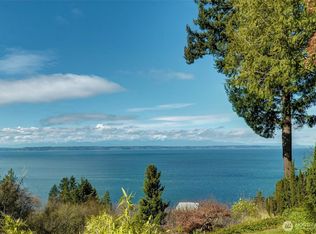
SELLER CREDIT OF $20k for loan costs. See details at the house. Thoughtfully updated home tucked into the trees in sought-after Meadowdale Beach in Edmonds, featuring a beautifully designed income-producing lower-level ADU. Surrounded by a private, forest-like setting, this sophisticated retreat blends modern luxury with the tranquility of Pacific Northwest living. The renovated main and lower-level kitchens showcase timeless shaker cabinetry, quartz countertops, and elevated fixtures throughout. Vaulted ceilings and expansive windows fill the living room with natural light while framing partial views of the Puget Sound and beautiful evergreens, creating the feeling of a refined treehouse sanctuary. Quiet, serene, and moments from the beach and nearby parks, the home offers an effortless connection to nature without sacrificing comfort or style, including multiple decks to enjoy the outdoors. Two luxurious primary suites feature adjoining spa-inspired bathrooms with designer tile work, curated finishes, and calming modern palettes. With a spacious and versatile layout, including main floor den/office, the property offers endless possibilities for multigenerational living, guest accommodations, or investment potential. The separate lower-level entrance and dedicated parking allow the permitted ADU to function as a fully independent residence, making it an exceptional opportunity in one of Edmonds’ most desirable neighborhoods. Located within highly rated school boundaries.
Active
Listed by: Windermere Real Estate GH LLC • Megan Walla
$1,280,000
16216 N Meadowdale Road, Edmonds, WA 98026
5beds
3,243sqft
Single Family Residence
Built in 1979
0.4 Acres Lot
$1,237,500 Zestimate®
$395/sqft
$-- HOA
What's special
Dedicated parkingTimeless shaker cabinetryCalming modern palettesModern luxuryDesigner tile workElevated fixtures throughoutSpacious and versatile layout
- --
- on Zillow
- 1,805
- views
- 169
- saves
Likely to sell faster than
Zillow last checked:
Listing updated:
Listed by:
Megan Walla,
Windermere Real Estate GH LLC
Source: NWMLS as distributed by MLS GRID,MLS#: 2576660
Facts & features
Interior
Bedrooms & bathrooms
- Bedrooms: 5
- Bathrooms: 7
- Full bathrooms: 4
- 3/4 bathrooms: 1
- 1/2 bathrooms: 2
- Main level bathrooms: 1
Primary bedroom
- Level: Second
Bedroom
- Level: Second
Bedroom
- Level: Second
Bedroom
- Level: Lower
Bathroom full
- Level: Second
Bathroom full
- Level: Lower
Bathroom three quarter
- Level: Second
Other
- Level: Lower
Other
- Level: Main
Other
- Level: Lower
Den office
- Level: Main
Dining room
- Level: Main
Entry hall
- Level: Main
Family room
- Level: Lower
Kitchen with eating space
- Level: Main
Kitchen without eating space
- Level: Lower
Living room
- Level: Main
Utility room
- Level: Main
Heating
- Ductless, Forced Air, Heat Pump, Electric, Propane
Cooling
- Ductless, Forced Air, Heat Pump
Appliances
- Included: Dishwasher, Disposal, Dryer, Microwave, Refrigerator, Stove(s)/Range(s), Washer, Dishwasher(s), Dryer(s), Garbage Disposal, Microwave(s), Refrigerator(s), Washer(s), Water Heater: electric, Water Heater Location: garage
Features
- Bath Off Primary, Ceiling Fan(s), Dining Room
- Flooring: Ceramic Tile, Laminate, Carpet
- Windows: Dbl Pane/Storm Window, Skylight(s)
- Basement: Finished
- Has fireplace: No
Interior area
- Total structure area: 3,243
- Total interior livable area: 3,243 sqft
Property
Parking
- Total spaces: 6
- Parking features: Attached Garage
- Has attached garage: Yes
- Covered spaces: 2
- Uncovered spaces: 4
Features
- Levels: Two
- Stories: 2
- Entry location: Main
- Patio & porch: Second Kitchen, Second Primary Bedroom, Bath Off Primary, Ceiling Fan(s), Dbl Pane/Storm Window, Dining Room, Skylight(s), Vaulted Ceiling(s), Walk-In Closet(s), Water Heater
- Has view: Yes
- View description: Partial, Sound, Territorial
- Has water view: Yes
- Water view: Sound
Lot
- Size: 0.4 Acres
- Features: Paved, Sidewalk, Cable TV, Deck, Dog Run, Gas Available, High Speed Internet, Patio
- Topography: Partial Slope,Sloped
- Residential vegetation: Wooded
Details
- Additional structures: ADU Beds: 1, ADU Baths: 2
- Parcel number: 00649500001000
- Zoning description: Jurisdiction: City
- Special conditions: Standard
- Other equipment: Leased Equipment: propane tank
Construction
Type & style
- Home type: SingleFamily
- Architectural style: Contemporary,2 Stories w/Bsmnt
- Property subtype: Single Family Residence
Materials
- Wood Siding
- Foundation: Poured Concrete
- Roof: Composition
Condition
- Updated/Remodeled
- Year built: 1979
Utilities & green energy
- Electric: Company: Snohomish Co PUD
- Sewer: Sewer Connected, Company: City of Edmonds
- Water: Public, Company: City of Edmonds
- Utilities for property: Xfinity, Xfinity
Community & HOA
Community
- Subdivision: Meadowdale
Location
- Region: Edmonds
Financial & listing details
- Price per square foot: $395/sqft
- Tax assessed value: $1,237,000
- Annual tax amount: $9,847
- Date on market: 9/3/2026
- Listing terms: Conventional,FHA,VA Loan
- Inclusions: Dishwasher(s), Dryer(s), Garbage Disposal, Leased Equipment, Microwave(s), Refrigerator(s), Stove(s)/Range(s), Washer(s)
Estimated market value
$1,237,500
$1.18M - $1.30M
$5,310/mo
Price history
| Date | Event | Price |
|---|---|---|
| 9/3/2026 | Listed for sale | $1,280,000-8.6%$395/sqft |
Source:  NWMLS as distributed by MLS GRID #2576660 Report a problem NWMLS as distributed by MLS GRID #2576660 Report a problem | ||
| 2/15/2022 | Sold | $1,400,000+12%$432/sqft |
Source: NWMLS as distributed by MLS GRID #1877232 Report a problem | ||
| 1/17/2022 | Pending sale | $1,250,000$385/sqft |
Source: NWMLS as distributed by MLS GRID #1877232 Report a problem | ||
| 1/13/2022 | Listed for sale | $1,250,000+138.1%$385/sqft |
Source: NWMLS as distributed by MLS GRID #1877232 Report a problem | ||
| 2/25/2021 | Listing removed | -- |
Source: Owner Report a problem | ||
| 11/7/2020 | Listing removed | $2,900$1/sqft |
Source: Owner Report a problem | ||
| 10/30/2020 | Price change | $2,900-12.1%$1/sqft |
Source: Owner Report a problem | ||
| 10/25/2020 | Listed for rent | $3,300-5.7%$1/sqft |
Source: Owner Report a problem | ||
| 9/3/2020 | Listing removed | $3,500$1/sqft |
Source: Owner Report a problem | ||
| 8/22/2020 | Listed for rent | $3,500+25.2%$1/sqft |
Source: Owner Report a problem | ||
| 1/31/2020 | Sold | $525,000+2%$162/sqft |
Source: NWMLS as distributed by MLS GRID #1553571 Report a problem | ||
| 1/21/2020 | Pending sale | $514,950$159/sqft |
Source: Caliber Real Estate #1553571 Report a problem | ||
| 1/16/2020 | Listed for sale | $514,950+70.4%$159/sqft |
Source: Caliber Real Estate #1553571 Report a problem | ||
| 12/23/2017 | Listing removed | $2,795$1/sqft |
Source: Invitation Homes Report a problem | ||
| 12/16/2017 | Price change | $2,795-1.8%$1/sqft |
Source: Invitation Homes Report a problem | ||
| 12/1/2017 | Price change | $2,845-1%$1/sqft |
Source: Invitation Homes Report a problem | ||
| 11/18/2017 | Price change | $2,875-0.9%$1/sqft |
Source: Invitation Homes Report a problem | ||
| 11/8/2017 | Price change | $2,900-2.5%$1/sqft |
Source: Invitation Homes Report a problem | ||
| 10/24/2017 | Price change | $2,975-0.7%$1/sqft |
Source: Invitation Homes Report a problem | ||
| 10/14/2017 | Price change | $2,995-6.3%$1/sqft |
Source: Invitation Homes Report a problem | ||
| 9/21/2017 | Price change | $3,195-6.9%$1/sqft |
Source: Invitation Homes Report a problem | ||
| 9/19/2017 | Listed for rent | $3,430+34.5%$1/sqft |
Source: Invitation Homes Report a problem | ||
| 9/22/2013 | Listing removed | $2,550$1/sqft |
Source: Invitation Homes Report a problem | ||
| 9/19/2013 | Price change | $2,550-1.9%$1/sqft |
Source: Invitation Homes Report a problem | ||
| 9/10/2013 | Listed for rent | $2,600$1/sqft |
Source: Invitation Homes Report a problem | ||
| 3/1/2013 | Sold | $302,195-26.3%$93/sqft |
Source: Public Record Report a problem | ||
| 6/23/2005 | Sold | $410,000+41.4%$126/sqft |
Source: NWMLS as distributed by MLS GRID #25071102 Report a problem | ||
| 8/3/2000 | Sold | $290,000$89/sqft |
Source: Public Record Report a problem | ||
Public tax history
| Year | Property taxes | Tax assessment |
|---|---|---|
| 2025 | $9,847 +21.5% | $1,237,000 +7.4% |
| 2024 | $8,106 +7.7% | $1,151,400 +8% |
| 2023 | $7,524 -0.4% | $1,066,400 -3.9% |
| 2022 | $7,557 +40.5% | $1,109,900 +70.9% |
| 2021 | $5,380 +17.7% | $649,600 +16.9% |
| 2020 | $4,570 -6.2% | $555,900 +6% |
| 2019 | $4,871 | $524,200 +6.6% |
| 2018 | -- | $491,800 +20.3% |
| 2017 | $4,808 +38.9% | $408,900 +5.7% |
| 2016 | $3,462 | $386,900 +21.9% |
| 2015 | $3,462 -6.5% | $317,300 -1% |
| 2013 | $3,702 | $320,500 |
| 2012 | -- | -- |
| 2011 | -- | -- |
| 2010 | -- | -- |
| 2009 | -- | -- |
| 2008 | -- | -- |
| 2007 | -- | -- |
| 2002 | -- | -- |
| 2001 | $2,976 -1.2% | $235,000 |
| 2000 | $3,012 | $235,000 |
Find assessor info on the county website
Monthly payment
Est. payment
Payment breakdown
Explore the cost of this home by adjusting the details. Changes won't be saved.Climate risks
Neighborhood: 98026
Nearby schools
Schools provided by the listing agent
- Elementary: Meadowdale ElemMd
- Middle: Meadowdale Mid
- High: Meadowdale High
Source: NWMLS as distributed by MLS GRID. This data may not be complete. We recommend contacting the local school district to confirm school assignments for this home.

Similar homes
- $1,237,7004 bd3 ba2k sqftRegatta Estates, Edmonds, WA 98026Active
 MLS ID #2552557, Cathi McLeod. NWMLS as distributed by MLS GRID
 - $1,090,0005 bd4 ba1.8k sqft19927 89th Place W #A, Edmonds, WA 98026Active
 MLS ID #2583145, Ole Burns. NWMLS as distributed by MLS GRID
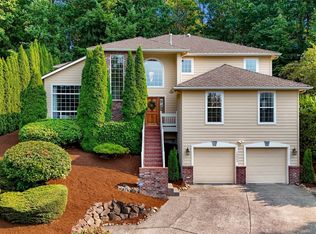
 - $1,295,0005 bd4 ba3.2k sqft10409 NE 151st Place, Bothell, WA 98011Active
 MLS ID #2587151, Lisa D Bender. NWMLS as distributed by MLS GRID
 - $1,375,0005 bd3 ba2.8k sqft13529 Cascadian Way, Everett, WA 98208Active
 MLS ID #2580074, Xuanly Le. NWMLS as distributed by MLS GRID
