Comfort, character and clever extras come together in a home that offers more than meets the eye! This lovingly maintained 4-bedroom, 2.5-bath home offers 1,569 sq. ft. with multiple living spaces and impressive storage throughout. The welcoming living room flows into a separate dining area, while the family room provides another comfortable place to gather and features French doors opening to the backyard deck. The kitchen offers beautiful countertops, warm wood cabinetry, pantry storage and a sunny eating area overlooking the yard. Upstairs, the primary suite includes a walk-in closet and private bath, with three additional bedrooms offering flexibility for guests, hobbies or a home office. The oversized garage is a standout with a dedicated workshop area, utility sink and spacious storage loft. Even more storage can be found in the semi-finished crawlspace, while a unique built-in trap-door garbage chute adds everyday convenience. Outside, enjoy a large deck, paver patio, mature landscaping and a fenced backyard ready for entertaining or gardening. A detached outbuilding adds even more possibilities as an office, gym, studio, hobby space or hangout. Enjoy nearby Cook Family Park with Tualatin River access, trails, playgrounds and sports fields, plus shopping and dining at Bridgeport Village. A home with room to live, work, create and make your own!
Sold
$525,000
16216 SW 104th Ave, Tigard, OR 97224
4beds
1,569sqft
Residential, Single Family Residence
Built in 1988
5,662 Square Feet Lot
$525,900 Zestimate®
$335/sqft
$2,943 Estimated rent
Home value
$525,900
$500,000 - $552,000
$2,943/mo
Zestimate® history
Owner options
List your home for rent
$2,943/mo
Rent Zestimate®
Find your next renter with Zillow Rental Manager. Plus, with online applications, you can quickly screen prospective tenants – for free.
$2,943/mo
Rent Zestimate®
Refinance and save
$3,367/mo
Est. payment
Refinancing to a lower rate could help reduce your monthly payments and save thousands over the life of the loan.
$3,367/mo
Est. payment
Explore your selling options
Work with a Zillow partner agent
Leverage their expertise and Zillow's premium Showcase listings to get your home seen by more buyers.
Get startedList with your own agent
Get your home in front of millions of buyers by listing it on Zillow.
Learn how to do itSell it yourself
Take full control of how buyers see your home on Zillow by listing For Sale by Owner (FSBO).
List your homeWhat's special
Multiple living spacesLarge deckBackyard deckPaver patioFamily roomPantry storageSeparate dining area
Zillow last checked:
Listing updated:
Listed by:
Nick Shivers 503-389-0821,
eXp Realty, LLC,
Keegan Shivers 503-789-0345,
eXp Realty, LLC
Bought with:
Carey Hughes, 200105120
Keller Williams Realty Professionals
Source: RMLS (OR),MLS#: 105239641
Facts & features
Interior
Bedrooms & bathrooms
- Bedrooms: 4
- Bathrooms: 3
- Full bathrooms: 2
- Partial bathrooms: 1
- Main level bathrooms: 1
Rooms
- Room types: Bedroom 4, Storage, Laundry, Bedroom 2, Bedroom 3, Dining Room, Family Room, Kitchen, Living Room, Primary Bedroom
Primary bedroom
- Features: Bathroom, Ceiling Fan, Walkin Closet, Wallto Wall Carpet
- Level: Upper
- Area: 195
- Dimensions: 13 x 15
Bedroom 2
- Features: Closet, Wallto Wall Carpet
- Level: Upper
- Area: 144
- Dimensions: 12 x 12
Bedroom 3
- Features: Closet, Wallto Wall Carpet
- Level: Upper
- Area: 81
- Dimensions: 9 x 9
Bedroom 4
- Features: Closet, Wallto Wall Carpet
- Level: Upper
- Area: 81
- Dimensions: 9 x 9
Dining room
- Features: Wallto Wall Carpet
- Level: Main
- Area: 99
- Dimensions: 9 x 11
Family room
- Features: French Doors, Wallto Wall Carpet
- Level: Main
- Area: 100
- Dimensions: 10 x 10
Kitchen
- Features: Dishwasher, Disposal, Eating Area, Microwave, Pantry, Free Standing Range, Granite, Laminate Flooring
- Level: Main
- Area: 99
- Width: 11
Living room
- Features: Wallto Wall Carpet
- Level: Main
- Area: 192
- Dimensions: 16 x 12
Heating
- Forced Air
Cooling
- Central Air
Appliances
- Included: Dishwasher, Disposal, Free-Standing Range, Microwave
- Laundry: Laundry Room
Features
- Ceiling Fan(s), Granite, High Ceilings, Closet, Eat-in Kitchen, Pantry, Bathroom, Walk-In Closet(s)
- Flooring: Laminate, Wall to Wall Carpet
- Doors: French Doors
- Windows: Vinyl Frames
- Basement: Exterior Entry,Partially Finished,Storage Space
Interior area
- Total structure area: 1,569
- Total interior livable area: 1,569 sqft
Property
Parking
- Total spaces: 2
- Parking features: Driveway, RV Access/Parking, Attached
- Attached garage spaces: 2
- Has uncovered spaces: Yes
Features
- Levels: Two
- Stories: 2
- Patio & porch: Deck, Patio, Porch
- Exterior features: Garden, Raised Beds, Yard
- Fencing: Fenced
- Has view: Yes
- View description: Seasonal, Trees/Woods
Lot
- Size: 5,662 Square Feet
- Features: Gentle Sloping, Level, Seasonal, Trees, SqFt 5000 to 6999
Details
- Additional structures: RVParking
- Parcel number: R1471892
Construction
Type & style
- Home type: SingleFamily
- Architectural style: Traditional
- Property subtype: Residential, Single Family Residence
Materials
- Lap Siding, Wood Siding
- Foundation: Concrete Perimeter
- Roof: Composition
Condition
- Resale
- New construction: No
- Year built: 1988
Utilities & green energy
- Gas: Gas
- Sewer: Public Sewer
- Water: Public
Community & HOA
Community
- Security: Security Gate
HOA
- Has HOA: No
Location
- Region: Tigard
Financial & listing details
- Price per square foot: $335/sqft
- Tax assessed value: $552,370
- Annual tax amount: $5,290
- Date on market: 9/9/2026
- Cumulative days on market: 60 days
- Listing terms: Cash,Conventional,FHA,VA Loan
- Road surface type: Paved
Price history
| Date | Event | Price |
|---|---|---|
| 10/14/2026 | Sold | $525,000$335/sqft |
Source:  RMLS (OR) #105239641 Report a problem RMLS (OR) #105239641 Report a problem | ||
| 9/15/2026 | Pending sale | $525,000$335/sqft |
Source: RMLS (OR) #105239641 Report a problem | ||
| 9/9/2026 | Listed for sale | $525,000+602%$335/sqft |
Source: eXp Realty #105239641 Report a problem | ||
| 11/28/1988 | Sold | $74,789$48/sqft |
Source: Agent Provided Report a problem | ||
Public tax history
| Year | Property taxes | Tax assessment |
|---|---|---|
| 2025 | $5,290 +9.6% | $283,020 +3% |
| 2024 | $4,825 +2.8% | $274,780 +3% |
| 2023 | $4,696 +3% | $266,780 +3% |
| 2022 | $4,561 +2.6% | $259,010 |
| 2021 | $4,446 +3.1% | -- |
| 2020 | $4,313 +4.5% | $244,150 +3% |
| 2019 | $4,126 +4.2% | $237,040 |
| 2018 | $3,959 | $237,040 +6.1% |
| 2017 | $3,959 +8.6% | $223,440 +3% |
| 2016 | $3,644 | $216,940 +3% |
| 2015 | $3,644 +4% | $210,630 +3% |
| 2014 | $3,502 +5.9% | $204,500 +3% |
| 2013 | $3,308 +7.6% | $198,550 +3% |
| 2012 | $3,074 +0.3% | $192,770 -16.5% |
| 2011 | $3,064 +2.8% | $230,860 -5.9% |
| 2010 | $2,981 +1.4% | $245,450 -3% |
| 2009 | $2,940 +4.5% | $253,150 -8.3% |
| 2008 | $2,814 +2.7% | $276,040 -4% |
| 2007 | $2,739 +7.7% | $287,490 +4.5% |
| 2006 | $2,543 -0.7% | $275,040 +29.8% |
| 2005 | $2,562 +3.3% | $211,890 +8.4% |
| 2004 | $2,481 +4.4% | $195,390 +8.5% |
| 2003 | $2,377 +1.8% | $180,120 +4% |
| 2002 | $2,334 +10.1% | $173,250 +3.5% |
| 2001 | $2,121 +7% | $167,380 +2.1% |
| 2000 | $1,983 | $163,950 |
Find assessor info on the county website
Neighborhood: Cook Park
Nearby homes
- $551,9003 bd3 ba1.3k sqft16204 SW 104th Ave, Tigard, OR 97224Off Market
- $536,9003 bd3 ba1.5k sqft16228 SW 104th Ave, Tigard, OR 97224Off Market
- $517,0003 bd2 ba1.7k sqft16230 SW 104th Ave, Tigard, OR 97224Off Market

- $502,1003 bd2 ba1.2k sqft16192 SW 104th Ave, Tigard, OR 97224Off Market
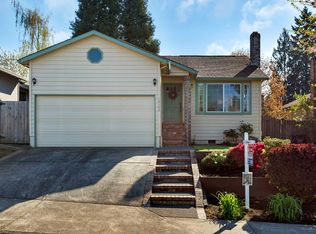
- $497,5003 bd3 ba1.3k sqft10418 SW Picks Way, Tigard, OR 97224Off Market
- $458,2003 bd2 ba1k sqft16170 SW 104th Ave, Tigard, OR 97224Off Market
- $454,4003 bd2 ba1k sqft16221 SW 104th Ave, Tigard, OR 97224Off Market
- $456,7003 bd2 ba1k sqft16219 SW 104th Ave, Tigard, OR 97224Off Market
Nearby schools
GreatSchools rating
- 5/10James Templeton Elementary SchoolGrades: PK-5Distance: 0.9 mi
- 5/10Twality Middle SchoolGrades: 6-8Distance: 0.9 mi
- 4/10Tigard High SchoolGrades: 9-12Distance: 0.8 mi
Schools provided by the listing agent
- Elementary: Templeton
- Middle: Twality
- High: Tigard
Source: RMLS (OR). This data may not be complete. We recommend contacting the local school district to confirm school assignments for this home.
Get a cash offer in 3 minutes
Find out how much your home could sell for in as little as 3 minutes with a no-obligation cash offer.
Estimated market value
$525,900
Get a cash offer in 3 minutes
Find out how much your home could sell for in as little as 3 minutes with a no-obligation cash offer.
Estimated market value
$525,900
- Oregon
- Washington County
- Tigard
- 97224
- Cook Park
- 16216 SW 104th Ave
