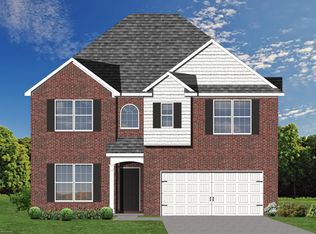
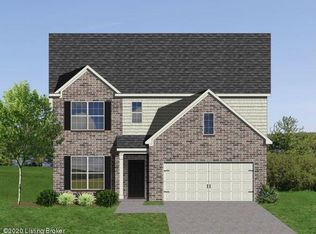
The Kingsley plan is an open layout ranch with three bedrooms and two baths. The large family room and formal dining room are open and connected to the kitchen defined by the serving/dining island. The breakfast nook opens to the deck. A deck is included at the rear of the home and partly sheltered by the master bedroom and breakfast area wings of the house for your privacy. The garage connects to the house via the utility room, and a pantry, coat closet and drop zone keep everyone organized entering the kitchen and living spaces of the home. The master suite overlooks the rear yard and includes a spacious bedroom, a luxury master bath with a 36'' x 72'' garden tub with a tiled surround, a 4' x 3'4'' fully tiled separate shower with frameless clear glass door, a 4' x 4'
This property is not currently displayed as for sale or rent on Zillow. This may be different from what's on other websites or public sources.