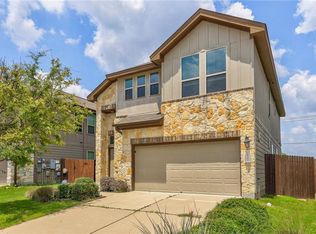
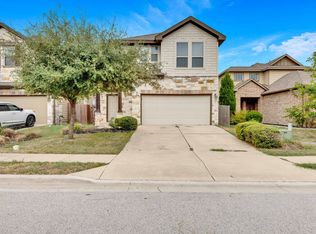
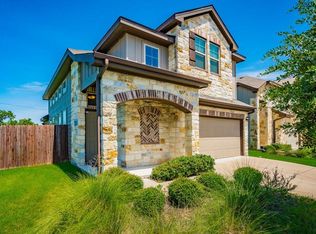
This stunning home features a spacious open floorplan anchored by a soaring two-story family room that seamlessly flows into the kitchen and breakfast area—perfect for both everyday living and entertaining. The chef’s kitchen is outfitted with stainless steel appliances, including a French door refrigerator, granite countertops, a large island, and elegant pendant lighting. All bedrooms are located upstairs, with the primary suite thoughtfully positioned for added privacy. The luxurious ensuite boasts a quartz dual vanity, an oversized walk-in shower, and not one—but two—generous walk-in closets. The upstairs laundry room adds convenience, and both the washer and dryer convey with the home. Step outside to enjoy a large backyard with a covered patio—ideal for relaxing, grilling, or hosting gatherings. Located just steps from the neighborhood pool and park, and only minutes from top shopping, dining, and entertainment options. Residents of this vibrant community enjoy access to three parks, a dog park, several pools, and hidden hike-and-bike trails that wind around scenic ponds and small lakes. With easy access to both of Austin’s major thoroughfares, commuting is a breeze.
Closed
Zillow last checked:
Listing updated:
Bought with:
Adam Walker, 0521308
Compass RE Texas, LLC
Source: Central Texas MLS,MLS#: 587121 Originating MLS: Williamson County Association of REALTORS
Originating MLS: Williamson County Association of REALTORSPrice history
| Date | Event | Price |
|---|---|---|
| 9/19/2025 | Sold | -- |
Source:  Central Texas MLS #587121 Report a problem Central Texas MLS #587121 Report a problem | ||
| 8/26/2025 | Pending sale | $369,000$218/sqft |
Source: Central Texas MLS #587121 Report a problem | ||
| 8/19/2025 | Contingent | $369,000$218/sqft |
Source: Central Texas MLS #587121 Report a problem | ||
| 8/6/2025 | Price change | $369,000-2.6%$218/sqft |
Source: Central Texas MLS #587121 Report a problem | ||
| 8/1/2025 | Price change | $379,000-0.3%$224/sqft |
Source: Central Texas MLS #587121 Report a problem | ||
| 7/11/2025 | Listed for sale | $379,999-2.6%$225/sqft |
Source:  Unlock MLS #7139533 Report a problem Unlock MLS #7139533 Report a problem | ||
| 7/1/2025 | Listing removed | $389,999$230/sqft |
Source: Unlock MLS #4705263 Report a problem | ||
| 6/19/2025 | Price change | $389,999-2.5%$230/sqft |
Source: Unlock MLS #4705263 Report a problem | ||
| 5/30/2025 | Price change | $399,975-3.6%$236/sqft |
Source: Unlock MLS #4705263 Report a problem | ||
| 5/22/2025 | Price change | $414,900-2.4%$245/sqft |
Source: Unlock MLS #4705263 Report a problem | ||
| 5/2/2025 | Listed for sale | $424,999+54.5%$251/sqft |
Source: Unlock MLS #4705263 Report a problem | ||
| 12/1/2018 | Sold | -- |
Source: Agent Provided Report a problem | ||
| 11/1/2018 | Pending sale | $274,999$163/sqft |
Source: Goodness Realty LLC #5296391 Report a problem | ||
| 10/25/2018 | Price change | $274,999-1%$163/sqft |
Source: Goodness Realty LLC #5296391 Report a problem | ||
| 10/5/2018 | Price change | $277,700-0.6%$164/sqft |
Source: Goodness Realty LLC #5296391 Report a problem | ||
| 9/6/2018 | Price change | $279,300-0.2%$165/sqft |
Source: Goodness Realty LLC #5296391 Report a problem | ||
| 9/1/2018 | Listed for sale | $279,999$165/sqft |
Source: Goodness Realty LLC #5296391 Report a problem | ||
| 8/29/2018 | Pending sale | $279,999$165/sqft |
Source: Goodness Realty LLC #5296391 Report a problem | ||
| 8/1/2018 | Listed for sale | $279,999+8%$165/sqft |
Source: Goodness Realty LLC #5296391 Report a problem | ||
| 2/5/2014 | Listing removed | $259,317$153/sqft |
Source: MileStone Community Builders Report a problem | ||
| 12/11/2013 | Listed for sale | $259,317$153/sqft |
Source: MileStone Community Builders Report a problem | ||
Get a cash offer in 3 minutes
Find out how much your home could sell for in as little as 3 minutes with a no-obligation cash offer.
Estimated market value
$333,700
