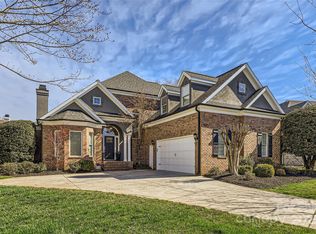
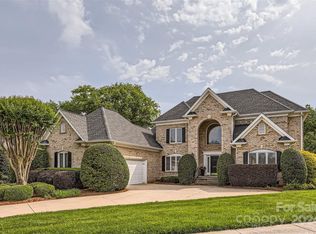
Lake living at its best! Beautifully maintained home just across from the LAKE with deeded BOAT SLIP steps away. Main floor primary suite plus 3 bedrooms up. Numerous updates: interior/exterior painted (Aug ‘22), most windows replaced, remodeled kitchen with quartz counters, refinished cabinets, JennAir cooktop, under-cabinet lighting, and redesigned pantry/coffee bar. Primary bath updates include freestanding tub, marble tile & shower, new vanities, and anti-fog mirrors. Staircase updated with new banister and wrought iron spindles. Lighting and fans updated throughout. Plantation shutters, shiplap fireplace with new mantle and gas logs, primary closet redesign, Garage reno includes epoxy floor, wallboard, lighting, board racks, and custom cabinetry. 50-gal water heater (2022), walk-in attic storage, $5K gas fire pit on deck, smart exterior uplighting, Ring system with 6 cameras, and smart smoke/CO2 alarms. Enjoy a move-in ready home and the lake lifestyle you’ve been waiting for!
Closed
$1,245,000
16216 Walcot Ln, Cornelius, NC 28031
4beds
3,038sqft
Single Family Residence
Built in 1995
0.3 Acres Lot
$1,246,800 Zestimate®
$410/sqft
$3,372 Estimated rent
Home value
$1,246,800
$1.16M - $1.35M
$3,372/mo
Zestimate® history
Owner options
List your home for rent
$3,372/mo
Rent Zestimate®
Find your next renter with Zillow Rental Manager. Plus, with online applications, you can quickly screen prospective tenants – for free.
$3,372/mo
Rent Zestimate®
Refinance and save
$7,631/mo
Est. payment
Refinancing to a lower rate could help reduce your monthly payments and save thousands over the life of the loan.
$7,631/mo
Est. payment
Explore your selling options
Work with a Zillow partner agent
Leverage their expertise and Zillow's premium Showcase listings to get your home seen by more buyers.
Get startedList with your own agent
Get your home in front of millions of buyers by listing it on Zillow.
Learn how to do itSell it yourself
Take full control of how buyers see your home on Zillow by listing For Sale by Owner (FSBO).
List your homeWhat's special
Waterfront communityNice updatesAssigned boat slip
Zillow last checked:
Listing updated:
Listing Provided by:
Lori Scherrman Lori@1priorityrealty.com,
First Priority Realty Inc.
Bought with:
Melanie Coyne
Corcoran HM Properties
Source: Canopy MLS as distributed by MLS GRID,MLS#: 4286375
Facts & features
Interior
Bedrooms & bathrooms
- Bedrooms: 4
- Bathrooms: 4
- Full bathrooms: 3
- 1/2 bathrooms: 1
- Main level bedrooms: 1
Primary bedroom
- Level: Main
Bedroom s
- Level: Upper
Bedroom s
- Level: Upper
Bedroom s
- Level: Upper
Bathroom full
- Level: Main
Bathroom half
- Level: Main
Bathroom full
- Level: Upper
Bathroom full
- Level: Upper
Breakfast
- Level: Main
Dining room
- Level: Main
Other
- Level: Main
Kitchen
- Level: Main
Laundry
- Level: Main
Heating
- Forced Air, Natural Gas, Zoned
Cooling
- Ceiling Fan(s), Central Air, Zoned
Appliances
- Included: Convection Oven, Dishwasher, Disposal, Down Draft, Dryer, Gas Cooktop, Gas Water Heater, Microwave, Plumbed For Ice Maker, Wall Oven, Wine Refrigerator
- Laundry: Main Level
Features
- Open Floorplan, Storage, Walk-In Closet(s), Walk-In Pantry
- Flooring: Carpet, Marble, Tile, Wood
- Has basement: No
- Attic: Walk-In
- Fireplace features: Gas Vented, Great Room
Interior area
- Total structure area: 3,038
- Total interior livable area: 3,038 sqft
- Finished area above ground: 3,038
- Finished area below ground: 0
Property
Parking
- Total spaces: 2
- Parking features: Driveway, Garage on Main Level
- Garage spaces: 2
- Has uncovered spaces: Yes
Features
- Levels: Two
- Stories: 2
- Patio & porch: Deck
- Exterior features: In-Ground Irrigation
- Fencing: Back Yard,Fenced
- Has view: Yes
- View description: Water
- Has water view: Yes
- Water view: Water
- Waterfront features: Beach - Public, Boat Slip (Deed), Boat Slip (Lease/License), Boat Slip – Community, Paddlesport Launch Site - Community
Lot
- Size: 0.30 Acres
- Dimensions: 87 x 138 x 82 x 118 x 21
- Features: Corner Lot
Details
- Parcel number: 00157210
- Zoning: GR
- Special conditions: Standard
Construction
Type & style
- Home type: SingleFamily
- Property subtype: Single Family Residence
Materials
- Stucco
- Foundation: Crawl Space
- Roof: Shingle
Condition
- New construction: No
- Year built: 1995
Utilities & green energy
- Sewer: Public Sewer
- Water: City
Community & neighborhood
Community
- Community features: Game Court, Playground, Other
Location
- Region: Cornelius
- Subdivision: Sterling Pointe
HOA & financial
HOA
- Has HOA: Yes
- HOA fee: $358 quarterly
- Association name: Superior Mgmt
- Association phone: 704-875-7299
Other
Other facts
- Listing terms: Cash,Conventional
- Road surface type: Concrete, Paved
Price history
| Date | Event | Price |
|---|---|---|
| 9/15/2025 | Sold | $1,245,000-3.9%$410/sqft |
Source:  Canopy MLS as distributed by MLS GRID #4286375 Report a problem Canopy MLS as distributed by MLS GRID #4286375 Report a problem | ||
| 7/29/2025 | Listed for sale | $1,295,000+19.2%$426/sqft |
Source: Canopy MLS as distributed by MLS GRID #4286375 Report a problem | ||
| 10/28/2022 | Sold | $1,086,000+27.4%$357/sqft |
Source: Canopy MLS as distributed by MLS GRID #3898965 Report a problem | ||
| 6/27/2022 | Sold | $852,500+38.6%$281/sqft |
Source: Public Record Report a problem | ||
| 1/30/2020 | Sold | $615,000-3.1%$202/sqft |
Source: Canopy MLS as distributed by MLS GRID #3567847 Report a problem | ||
| 12/20/2019 | Pending sale | $635,000$209/sqft |
Source: Castle Gate Real Estate Group LLC #3567847 Report a problem | ||
| 11/12/2019 | Listed for sale | $635,000+82.5%$209/sqft |
Source: Castle Gate Real Estate Group LLC #3567847 Report a problem | ||
| 12/18/2007 | Sold | $348,000+2.4%$115/sqft |
Source: Public Record Report a problem | ||
| 2/3/2005 | Sold | $340,000+11.4%$112/sqft |
Source: Public Record Report a problem | ||
| 10/21/2004 | Sold | $305,317+4975.9%$100/sqft |
Source: Public Record Report a problem | ||
| 5/3/2004 | Sold | $6,015$2/sqft |
Source: Public Record Report a problem | ||
Public tax history
| Year | Property taxes | Tax assessment |
|---|---|---|
| 2025 | $7,007 +1.5% | $1,044,300 |
| 2024 | $6,902 +1.6% | $1,044,300 |
| 2023 | $6,793 +41.5% | $1,044,300 +86.1% |
| 2022 | $4,802 +1.2% | $561,000 |
| 2021 | $4,746 | $561,000 |
| 2020 | $4,746 +0.1% | $561,000 |
| 2019 | $4,740 -6.2% | $561,000 +20.4% |
| 2018 | $5,052 +0.8% | $466,000 |
| 2017 | $5,010 | $466,000 |
| 2016 | $5,010 | $466,000 |
| 2015 | $5,010 +1.5% | $466,000 |
| 2014 | $4,935 | -- |
| 2013 | -- | $496,000 |
| 2012 | -- | $496,000 |
| 2011 | -- | $496,000 +38.7% |
| 2010 | -- | $357,700 |
| 2009 | -- | $357,700 |
| 2008 | -- | $357,700 |
| 2007 | -- | $357,700 |
| 2006 | -- | $357,700 |
| 2005 | -- | $357,700 |
| 2004 | -- | $357,700 |
| 2003 | -- | $357,700 +9.8% |
| 2002 | -- | $325,860 |
| 2001 | -- | $325,860 |
| 2000 | -- | $325,860 |
Find assessor info on the county website
Neighborhood: 28031
Nearby schools
GreatSchools rating
- 9/10J.V. Washam ElementaryGrades: K-5Distance: 2.6 mi
- 10/10Bailey Middle SchoolGrades: 6-8Distance: 4 mi
- 7/10William Amos Hough HighGrades: 9-12Distance: 4.5 mi
Schools provided by the listing agent
- Elementary: J.V. Washam
- Middle: Bailey
- High: William Amos Hough
Source: Canopy MLS as distributed by MLS GRID. This data may not be complete. We recommend contacting the local school district to confirm school assignments for this home.
Get a cash offer in 3 minutes
Find out how much your home could sell for in as little as 3 minutes with a no-obligation cash offer.
Estimated market value
$1,246,800
Get a cash offer in 3 minutes
Find out how much your home could sell for in as little as 3 minutes with a no-obligation cash offer.
Estimated market value
$1,246,800
- North Carolina
- Mecklenburg County
- Cornelius
- 28031
- 16216 Walcot Ln
Nearby cities
Nearby zip codes
Other Cornelius Topics
