Skip main navigation
Sold for $590,000
  • $590,000

    16217 Avalon Woods Dr, Montpelier, VA 23192

    3beds
    2,320sqft
    Single Family Residence
    Built in 2019
    5.23 Acres Lot
    $623,900 Zestimate®
    $254/sqft
    $3,099 Estimated rent

    Home value

    $623,900

    $593,000 - $655,000

    $3,099/mo

    Zestimate® history
    Loading
    Loading...

    Owner options

    List your home for rent

    $3,099/mo

    Rent Zestimate®

    Find your next renter with Zillow Rental Manager. Plus, with online applications, you can quickly screen prospective tenants – for free.

    Learn more

    $3,099/mo

    Rent Zestimate®

    Refinance and save

    $3,792/mo

    Est. payment

    Refinancing to a lower rate could help reduce your monthly payments and save thousands over the life of the loan.

    See today's rates

    $3,792/mo

    Est. payment

    Explore your selling options

    Work with a Zillow partner agent

    Leverage their expertise and Zillow's premium Showcase listings to get your home seen by more buyers.

    Get started

    List with your own agent

    Get your home in front of millions of buyers by listing it on Zillow.

    Learn how to do it

    Sell it yourself

    Take full control of how buyers see your home on Zillow by listing For Sale by Owner (FSBO).

    List your home

    What's special

    Home officePrivate dining roomPrivate looLarge side yardPrimary bedroomWooded propertyPantry space
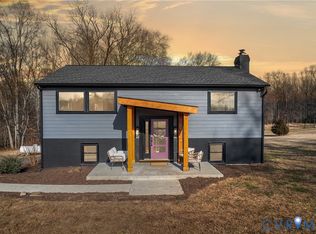
    Welcome to Montpelier! Located off Waltons Tavern Rd between Rt33/Mountain Rd and St Peters Church Rd, this community of homes is found on Avalon Woods. FIVE acres of property are only 2 miles from elementary school, 5 minutes to Montpelier Center, and a quick 15-minute drive to be parked in Short Pump. What more could you want? The wooded property is only partially cleared with a large side yard to play in, (perfect for your pool), and a fenced back yard -- there's even a pet entrance with a ramp direct to the mud room! The house has NEW: shutters, flooring, fresh paint, and a new backsplash in the kitchen. The central living area features a vaulted and beamed ceiling in the great room open to the kitchen. The sink is on the island making it perfect to prepare food and socialize. Behind the kitchen is an enviable mud room and pantry space -- you will be amazed! The pantry is 8' wide and includes electric outlets, making it very versatile (think extra ice maker can live in the pantry!) Entering through the front porch, the primary bedroom encompasses the left side of the house with two large walk-in closets, a soaking tub, a private loo, and a rainfall walk-in shower. Two additional bedrooms on the right side share a jack and jill bath, each with a private sink area and walk-in closet. The bedrooms are very generous in size and have large windows. There is also a private dining room and home office so work and play from home is easily available. With 5 acres at your disposal, to garden, install a pool, or join the South Anna or Rockville Pool, or The Federal or Hanover Golf Club --plenty of recreation nearby! Love where you live and live on Avalon Woods Ct! Brightspeed Fiber Internet provides Internet. (The builder can price an attached or detached garage option if desired, the final price will be determined per the size and specs requested.)

    Zillow last checked:

    Listing updated:

    Listed by:

    Wally Hughes wallyhughes@gmail.com,

    RE/MAX Commonwealth

    Bought with:

    Holly Angel, 0225217063

    Exit First Realty

    Source: CVRMLS,MLS#: 2424728MLS LogoOriginating MLS: Central Virginia Regional MLS

    Facts & features

    Interior

    Bedrooms & bathrooms
    • Bedrooms: 3
    • Bathrooms: 3
    • Full bathrooms: 2
    • 1/2 bathrooms: 1
    Primary bedroom
    • Description: EnSite Bathroom, Walk In Closets
    • Level: First
    • Dimensions: 13.7 x 16.7
    Bedroom 2
    • Description: Carpet, Walk In Closet Jack & Jill, Ceiling Fan
    • Level: First
    • Dimensions: 13.5 x 13.4
    Bedroom 3
    • Description: Carpet, Walk In Closet, Jack & Jill, Ceiling Fan
    • Level: First
    • Dimensions: 13.11 x 13.10
    Additional room
    • Description: Breakfast nook, View of Fenced Yard
    • Level: First
    • Dimensions: 11.2 x 8.10
    Dining room
    • Description: Carpet/or Future Bedroom, Ceiling Fan
    • Level: First
    • Dimensions: 11.3 x 12.2
    Family room
    • Description: Vaulted, Gas Fireplace, Ceiling Fans
    • Level: First
    • Dimensions: 21.5 x 25.2
    Foyer
    • Description: Wood Floors
    • Level: First
    • Dimensions: 5.9 x 12.6
    Other
    • Description: Tub & Shower
    • Level: First
    Half bath
    • Level: First
    Kitchen
    • Description: Tile Backsplash, Island
    • Level: First
    • Dimensions: 11.2 x 12.2
    Laundry
    • Description: Wood Floors, Washer & Dryer
    • Level: First
    • Dimensions: 19.8 x 7.7
    Office
    • Description: View or use as a bedroom with no closet
    • Level: First
    • Dimensions: 11.11 x 12.4
    Heating
    • Electric, Heat Pump
    Cooling
    • Central Air, Heat Pump
    Appliances
    • Included: Dishwasher, Exhaust Fan, Electric Cooking, Electric Water Heater, Oven, Refrigerator, Stove, Washer
    • Laundry: Washer Hookup, Dryer Hookup
    Features
    • Beamed Ceilings, Bedroom on Main Level, Dining Area, Eat-in Kitchen, Granite Counters, Kitchen Island, Bath in Primary Bedroom, Main Level Primary, Walk-In Closet(s)
    • Flooring: Carpet, Wood
    • Basement: Crawl Space
    • Attic: Pull Down Stairs
    • Number of fireplaces: 1
    • Fireplace features: Gas, Vented
    Interior area
    • Total interior livable area: 2,320 sqft
    • Finished area above ground: 2,320

    Property

    Parking
    • Parking features: Off Street, On Street
    • Has uncovered spaces: Yes
    Features
    • Levels: One
    • Stories: 1
    • Patio & porch: Deck, Front Porch
    • Exterior features: Out Building(s)
    • Pool features: None
    • Fencing: Back Yard,Fenced,Partial
    Lot
    • Size: 5.23 Acres
    Details
    • Additional structures: Shed(s), Outbuilding
    • Parcel number: 7820562962
    • Zoning description: AR6

    Construction

    Type & style
    • Home type: SingleFamily
    • Architectural style: Ranch
    • Property subtype: Single Family Residence
    Materials
    • Block, Drywall, Frame, Vinyl Siding
    • Roof: Composition,Shingle
    Condition
    • Resale
    • New construction: No
    • Year built: 2019

    Utilities & green energy

    • Sewer: Septic Tank
    • Water: Well

    Community & HOA

    Community
    • Security: Smoke Detector(s)
    • Subdivision: Avalon Woods
    HOA
    • Has HOA: Yes
    • HOA fee: $300 annually
    Location
    • Region: Montpelier

    Financial & listing details

    • Price per square foot: $254/sqft
    • Tax assessed value: $474,000
    • Annual tax amount: $3,839
    • Date on market: 12/15/2025
    • Ownership: Individuals
    • Ownership type: Sole Proprietor

    Price history

    DateEventPrice
    1/21/2025Sold$590,000$254/sqft
    Source: CVRMLS #2424728 Report a problem
    12/19/2024Pending sale$590,000$254/sqft
    Source: CVRMLS #2424728 Report a problem
    12/18/2024Price change$590,000-1.7%$254/sqft
    Source: CVRMLS #2424728 Report a problem
    11/14/2024Listed for sale$600,000+344.4%$259/sqft
    Source: CVRMLS #2424728 Report a problem
    9/25/2018Sold$135,000$58/sqft
    Source: Public Record Report a problem

    Public tax history

    YearProperty taxesTax assessment
    2025$4,099 +6.8%$506,000 +6.8%
    2024$3,839 +4.5%$474,000 +4.5%
    2023$3,675 +11.2%$453,700 +11.2%
    2022$3,306 $408,100 +10.5%
    2021-- $369,200 +6.1%
    2020$2,820 $348,100 +247.8%
    2019-- $100,100
    Find assessor info on the county website

    Neighborhood: 23192

    Nearby schools

    GreatSchools rating
    Schools provided by the listing agent
    • Elementary: South Anna
    • Middle: Liberty
    • High: Patrick Henry

    Source: CVRMLS. This data may not be complete. We recommend contacting the local school district to confirm school assignments for this home.

    Get a cash offer in 3 minutes
    Find out how much your home could sell for in as little as 3 minutes with a no-obligation cash offer.
    Estimated market value
    $623,900
    Get a cash offer in 3 minutes
    Find out how much your home could sell for in as little as 3 minutes with a no-obligation cash offer.
    Estimated market value
    $623,900