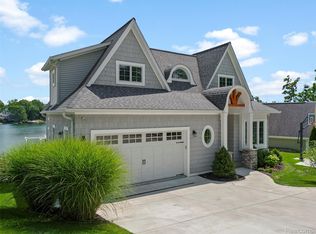
Experience luxury lakefront living on all-sports Lobdell Lake with this exceptional 3-bedroom, 3-bath custom home, with an impressive 138 feet of private lake frontage. Designed for both everyday comfort and unforgettable entertaining, this home offers a seamless blend of refined style and functionality. Inside, the expansive layout features hardwood and tile flooring throughout, large windows that flood the space with natural light, and thoughtfully designed custom California Closets in every room. The chef’s kitchen is a true standout, equipped with restaurant-grade stainless steel appliances and premium finishes. The finished walkout basement offers a second full kitchen and leads directly to a resort-style backyard complete with an inground pool, beautifully designed patio, and panoramic lake views. The extensive primary suite on the second level includes a fireplace, spa-like bath, and breathtaking vistas of the water and pool. One bedroom features an attached office or playroom, adding versatility to the floor plan. Enjoy geothermal heating and cooling, a whole-home Generac generator, first-floor laundry, and a total of 6 garage spaces—including 12 foot doors on the attached garage and a 3-car detached garage with a bonus room above. A private dock is also included, making lake days effortless. With custom features throughout, this home delivers a rare opportunity to enjoy lakefront luxury, privacy, and sophistication—all in one stunning setting.
Sold for $1,500,000
$1,500,000
16217 Cove Dr, Linden, MI 48451
3beds
4,200sqft
Single Family Residence
Built in 2012
1.62 Acres Lot
$-- Zestimate®
$357/sqft
$1,941 Estimated rent
Home value
Not available
Estimated sales range
Not available
$1,941/mo
Zestimate® history
Owner options
List your home for rent
$1,941/mo
Rent Zestimate®
Find your next renter with Zillow Rental Manager. Plus, with online applications, you can quickly screen prospective tenants – for free.
$1,941/mo
Rent Zestimate®
Refinance and save
$8,091/mo
Est. payment
Refinancing to a lower rate could help reduce your monthly payments and save thousands over the life of the loan.
$8,091/mo
Est. payment
Explore your selling options
Work with a Zillow partner agent
Leverage their expertise and Zillow's premium Showcase listings to get your home seen by more buyers.
Get startedList with your own agent
Get your home in front of millions of buyers by listing it on Zillow.
Learn how to do itSell it yourself
Take full control of how buyers see your home on Zillow by listing For Sale by Owner (FSBO).
List your homeWhat's special
Zillow last checked:
Listing updated:
Listed by:
Sarah Minter 810-390-5923,
Wentworth Real Estate Group,
Bria Sawyer 810-293-1001,
Wentworth Real Estate Group
Bought with:
Kris P Stratman, 123802
Century 21 Signature Realty
Source: Realcomp II,MLS#: 20251018712
Facts & features
Interior
Bedrooms & bathrooms
- Bedrooms: 3
- Bathrooms: 4
- Full bathrooms: 3
- 1/2 bathrooms: 1
Primary bedroom
- Level: Second
- Area: 403
- Dimensions: 31 X 13
Bedroom
- Level: Second
- Area: 144
- Dimensions: 12 X 12
Bedroom
- Level: Second
- Area: 132
- Dimensions: 12 X 11
Primary bathroom
- Level: Second
- Area: 90
- Dimensions: 9 X 10
Other
- Level: Second
- Area: 50
- Dimensions: 10 X 5
Other
- Level: Basement
- Area: 100
- Dimensions: 10 X 10
Other
- Level: Entry
- Area: 56
- Dimensions: 7 X 8
Other
- Level: Entry
- Area: 100
- Dimensions: 10 X 10
Dining room
- Level: Entry
- Area: 180
- Dimensions: 12 X 15
Dining room
- Level: Basement
- Area: 180
- Dimensions: 15 X 12
Great room
- Level: Basement
- Area: 1092
- Dimensions: 52 X 21
Kitchen
- Level: Entry
- Area: 286
- Dimensions: 22 X 13
Other
- Level: Basement
- Area: 210
- Dimensions: 15 X 14
Laundry
- Level: Entry
- Area: 96
- Dimensions: 12 X 8
Library
- Level: Entry
- Area: 176
- Dimensions: 11 X 16
Living room
- Level: Entry
- Area: 234
- Dimensions: 18 X 13
Sitting room
- Level: Second
- Area: 100
- Dimensions: 10 X 10
Heating
- Forced Air, Natural Gas
Cooling
- Central Air
Features
- Basement: Finished
- Has fireplace: Yes
- Fireplace features: Master Bedroom
Interior area
- Total interior livable area: 4,200 sqft
- Finished area above ground: 2,800
- Finished area below ground: 1,400
Property
Parking
- Total spaces: 5
- Parking features: Two Car Garage, Three Car Garage, Attached, Detached
- Attached garage spaces: 5
Features
- Levels: Two
- Stories: 2
- Entry location: GroundLevel
- Pool features: None
- On waterfront: Yes
- Waterfront features: All Sports Lake, Direct Water Frontage, Lake Front, Waterfront
- Body of water: LOBDELL LAKE
Lot
- Size: 1.62 Acres
- Dimensions: 472 x 320 x 93 x 243 x 76
Details
- Additional structures: Second Garage
- Parcel number: 0135526300
- Special conditions: Short Sale No,Standard
Construction
Type & style
- Home type: SingleFamily
- Architectural style: Traditional
- Property subtype: Single Family Residence
Materials
- Stone, Wood Siding
- Foundation: Basement, Poured
Condition
- New construction: No
- Year built: 2012
Utilities & green energy
- Sewer: Public Sewer
- Water: Well
Community & HOA
Community
- Subdivision: ARGENTINE PARK LOBDELL LAKE
HOA
- Has HOA: No
Location
- Region: Linden
Financial & listing details
- Price per square foot: $357/sqft
- Tax assessed value: $423,635
- Annual tax amount: $14,129
- Date on market: 7/27/2025
- Cumulative days on market: 8 days
- Listing agreement: Exclusive Right To Sell
- Listing terms: Cash,Conventional,Va Loan
Price history
| Date | Event | Price |
|---|---|---|
| 9/2/2025 | Sold | $1,500,000+0%$357/sqft |
Source:  Realcomp II #20251018712 Report a problem Realcomp II #20251018712 Report a problem | ||
| 8/2/2025 | Pending sale | $1,499,990$357/sqft |
Source: Realcomp II #20251018712 Report a problem | ||
| 7/27/2025 | Listed for sale | $1,499,990$357/sqft |
Source: Realcomp II #20251018712 Report a problem | ||
Public tax history
| Year | Property taxes | Tax assessment |
|---|---|---|
| 2012 | -- | -- |
| 2011 | -- | $117,600 -40.9% |
| 2010 | -- | $199,000 +13.8% |
| 2008 | $4,612 | $174,900 -6.7% |
| 2006 | -- | $187,500 +8% |
| 2005 | -- | $173,600 +8% |
| 2004 | -- | $160,700 +3.1% |
| 2003 | -- | $155,900 +13.8% |
| 2002 | -- | $137,000 +8.3% |
| 2001 | -- | $126,500 +5.9% |
| 2000 | -- | $119,400 |
Find assessor info on the county website
Neighborhood: 48451
Nearby homes
- $1,500,000-- bd3 ba2.8k sqft16217 Cove Dr, Linden, MI 48451Sold
- $581,1003 bd2 ba1.6k sqft16243 Knobhill Dr, Linden, MI 48451Off Market
- $529,8003 bd2 ba1.5k sqft16245 Knobhill Dr, Linden, MI 48451Off Market

- $1,450,0004 bd5 ba3.8k sqft16229 Knobhill Dr, Linden, MI 48451Sold
- $531,6002 bd1 ba1.3k sqft16228 Cove Dr, Linden, MI 48451Off Market
- $565,0002 bd2 ba1.8k sqft16232 Cove Dr, Linden, MI 48451Sold
- $181,600-- bd-- ba-- sqft16261 Knobhill Dr, Linden, MI 48451Off Market
- $462,4003 bd1 ba955 sqft16236 Cove Dr, Linden, MI 48451Off Market
Nearby schools
GreatSchools rating
- 8/10Central Elementary SchoolGrades: 4-5Distance: 1.6 mi
- 6/10Linden Middle SchoolGrades: 6-8Distance: 0.7 mi
- NALinden High SchoolGrades: 9-12Distance: 1.5 mi


Get pre-qualified for a loan
At Zillow Home Loans, we can pre-qualify you in as little as 5 minutes with no impact to your credit score.An equal housing lender. NMLS #10287.
- Michigan
- Genesee County
- Argentine
- 48451
- 16217 Cove Dr
Nearby cities
Nearby zip codes
Other Argentine Topics
