The gorgeous Laguna III plan home has 5 bedrooms, 4.5 baths, 3 car garage, formal dining, breakfast room, game and media room. There is a guest suite with ensuite bath on the first floor and bedroom 3 upstairs has an ensuite bath. This beautiful open floor plan has a huge kitchen with island that opens to the 2-story family room. Double stacked cabinets in the kitchen, quartz C-tops wine center in the formal dining, butlers pantry. SS appliances and double ovens in the kitchen. The linear FP in the family room is a focal point with floor to ceiling tile surround and cedar mantle. Hardwood flooring flows through the first floor except guest and master baths, carpet in the guest room. Sweeping Hardwood stairs with stained treads and painted risers create that wow entry into this charming home. This gorgeous home has been reduced from the full price of $882,615 to $$747,615 with the use either of our preferred lenders for financing. Preferred lenders are offering 1% of the loan value toward closing costs and the extension of the warranty from a 1-2-6 to a 1-2-10. This home is a must see!
Sold
Price Unknown
16217 Flatlands Way, Celina, TX 75009
5beds
4,299sqft
Single Family Residence
Built in 2025
0 Square Feet Lot
$762,600 Zestimate®
$--/sqft
$4,371 Estimated rent
Home value
$762,600
$724,000 - $808,000
$4,371/mo
Zestimate® history
Owner options
List your home for rent
$4,371/mo
Rent Zestimate®
Find your next renter with Zillow Rental Manager. Plus, with online applications, you can quickly screen prospective tenants – for free.
$4,371/mo
Rent Zestimate®
Refinance and save
$172/mo
Est. payment
Refinancing to a lower rate could help reduce your monthly payments and save thousands over the life of the loan.
$172/mo
Est. payment
Explore your selling options
Work with a Zillow partner agent
Leverage their expertise and Zillow's premium Showcase listings to get your home seen by more buyers.
Get startedList with your own agent
Get your home in front of millions of buyers by listing it on Zillow.
Learn how to do itSell it yourself
Take full control of how buyers see your home on Zillow by listing For Sale by Owner (FSBO).
List your homeWhat's special
Beautiful open floor planBreakfast roomFormal diningWow entryGame and media roomButlers pantryCedar mantle
Zillow last checked:
Listing updated:
Listed by:
Ashley Yoder 0474963,
CastleRock Realty, LLC 832-582-0030
Bought with:
Mark Stevens
The Agency Frisco
Source: NTREIS,MLS#: 21158126
Facts & features
Interior
Bedrooms & bathrooms
- Bedrooms: 5
- Bathrooms: 5
- Full bathrooms: 4
- 1/2 bathrooms: 1
Primary bedroom
- Level: First
- Dimensions: 15 x 21
Bedroom
- Level: First
- Dimensions: 14 x 10
Bedroom
- Level: Second
- Dimensions: 16 x 11
Bedroom
- Level: Second
- Dimensions: 14 x 11
Bedroom
- Level: Second
- Dimensions: 15 x 13
Breakfast room nook
- Level: First
- Dimensions: 14 x 10
Game room
- Level: Second
- Dimensions: 16 x 17
Game room
- Level: Second
- Dimensions: 15 x 17
Kitchen
- Level: First
- Dimensions: 14 x 14
Living room
- Level: First
- Dimensions: 17 x 18
Media room
- Level: Second
- Dimensions: 16 x 11
Media room
- Level: Second
- Dimensions: 16 x 11
Heating
- Fireplace(s)
Cooling
- Central Air
Appliances
- Included: Built-In Gas Range, Dishwasher, Electric Oven, Gas Cooktop, Disposal, Gas Water Heater, Microwave, Tankless Water Heater, Vented Exhaust Fan
- Laundry: Washer Hookup, Gas Dryer Hookup, Laundry in Utility Room
Features
- Built-in Features, Chandelier, Cathedral Ceiling(s), Decorative/Designer Lighting Fixtures, Kitchen Island, Pantry, Cable TV, Wired for Sound, Air Filtration
- Flooring: Carpet, Wood
- Windows: Window Coverings
- Has basement: No
- Number of fireplaces: 1
- Fireplace features: Family Room, Gas Log
Interior area
- Total interior livable area: 4,299 sqft
Property
Parking
- Total spaces: 3
- Parking features: Garage, Garage Door Opener
- Attached garage spaces: 3
Features
- Levels: Two
- Stories: 2
- Patio & porch: Covered, Patio
- Pool features: None, Community
- Fencing: Back Yard,Fenced,Masonry,Wood
Lot
- Size: 0 Square Feet
- Dimensions: 70 x 120
- Features: Subdivision, Sprinkler System
Details
- Additional structures: None
- Parcel number: R1047709
- Other equipment: Air Purifier
Construction
Type & style
- Home type: SingleFamily
- Architectural style: Traditional,Detached
- Property subtype: Single Family Residence
Materials
- Brick
- Foundation: Slab
- Roof: Composition
Condition
- New construction: Yes
- Year built: 2025
Utilities & green energy
- Utilities for property: Natural Gas Available, Municipal Utilities, Sewer Available, Separate Meters, Water Available, Cable Available
Green energy
- Energy efficient items: Appliances, Construction, Doors, HVAC, Insulation, Lighting, Rain/Freeze Sensors
- Indoor air quality: Moisture Control, Filtration, Ventilation
- Water conservation: Low Volume/Drip Irrigation, Low-Flow Fixtures, Water-Smart Landscaping
Community & HOA
Community
- Features: Clubhouse, Fishing, Lake, Playground, Pool, Sidewalks, Trails/Paths
- Security: Prewired
- Subdivision: Green Meadows
HOA
- Has HOA: Yes
- Amenities included: Maintenance Front Yard
- Services included: All Facilities, Association Management, Maintenance Grounds
- HOA fee: $172 monthly
- HOA name: Insight Association Management
- HOA phone: 214-494-6002
Location
- Region: Celina
Financial & listing details
- Tax assessed value: $92,608
- Annual tax amount: $1,098
- Date on market: 1/27/2026
- Cumulative days on market: 34 days
- Listing terms: Cash,Conventional,FHA
Price history
| Date | Event | Price |
|---|---|---|
| 4/24/2026 | Sold | -- |
Source: NTREIS #21158126 Report a problem | ||
| 3/4/2026 | Pending sale | $779,616$181/sqft |
Source: NTREIS #21158126 Report a problem | ||
| 2/5/2026 | Price change | $779,616+4.3%$181/sqft |
Source: NTREIS #21158126 Report a problem | ||
| 1/27/2026 | Listed for sale | $747,615$174/sqft |
Source: NTREIS #21158126 Report a problem | ||
Public tax history
| Year | Property taxes | Tax assessment |
|---|---|---|
| 2025 | $1,098 | $92,608 |
Find assessor info on the county website
Neighborhood: 75009
Nearby homes
- $92,6088,799 Square Feet16209 Flatlands Way, Celina, TX 75009Off Market
- $92,6088,799 Square Feet16213 Flatlands Way, Celina, TX 75009Off Market
- $92,6088,799 Square Feet16221 Flatlands Way, Celina, TX 75009Off Market
- $749,3674 bd4 ba3k sqft16225 Flatlands Way, Celina, TX 75009New Construction
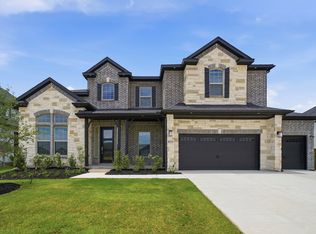
- $749,3675 bd5 ba3.1k sqft16225 Flatlands Dr, Celina, TX 75009New Construction
- $68,6856,359 Square Feet16204 Flatlands Way, Celina, TX 75009Off Market
- $92,8438,886 Square Feet16200 Flatlands Way, Celina, TX 75009Off Market
- $--5 bd4 ba4.2k sqft16301 Flatlands Way, Celina, TX 75009Sold
Nearby schools
GreatSchools rating
- 7/10Celina Elementary SchoolGrades: K-5Distance: 4.2 mi
- 8/10Jerry & Linda Moore Middle SchoolGrades: 6-8Distance: 6.6 mi
- 6/10Celina High SchoolGrades: 9-12Distance: 7.6 mi
Schools provided by the listing agent
- Elementary: Tommie Dobie Bothwell
- Middle: Jerry & Linda Moore
- High: Celina
- District: Celina ISD
Source: NTREIS. This data may not be complete. We recommend contacting the local school district to confirm school assignments for this home.
Get a cash offer in 3 minutes
Find out how much your home could sell for in as little as 3 minutes with a no-obligation cash offer.
Estimated market value
$762,600
Get a cash offer in 3 minutes
Find out how much your home could sell for in as little as 3 minutes with a no-obligation cash offer.
Estimated market value
$762,600
- Texas
- Denton County
- Celina
- 75009
- 16217 Flatlands Way
Nearby cities
Nearby neighborhoods
Nearby zip codes
Other Celina Topics
