WELCOME TO YOUR DREAM HOME IN COUNTRYSIDE! This home has been UPDATED with new windows & siding, luxury vinyl flooring furnace & A/C in 2021 and NEW ROOF in 2019. A bedroom on main floor has been added and the adjacent bathroom was converted to a FULL BATH. You will love the spacious floor plan, large family room and huge kitchen with a walk-in pantry. A permanent luxury gazebo has been professionally installed in the back yard as a beautiful place to hang out with family and friends overlooking the beautiful pond. Upstairs you will find a huge master suite and three spacious bedrooms all with walk-in closets. The jaw-dropping large loft is a perfect place for quiet time or to relax. HOA amenities include a two pools, tennis courts, basketball courts and clubhouse and more. Numerous walking trails and proximity to Kroger is a real plus. Due to the street only having one entrance/exit- traffic is sparse keeping things quieter. Come and claim the perfect location in Westfield!
Sold
$450,000
16217 Milhousen Trl, Westfield, IN 46074
5beds
3,428sqft
Residential, Single Family Residence
Built in 2005
10,454 Square Feet Lot
$491,900 Zestimate®
$131/sqft
$3,166 Estimated rent
Home value
$491,900
$467,000 - $516,000
$3,166/mo
Zestimate® history
Owner options
List your home for rent
$3,166/mo
Rent Zestimate®
Find your next renter with Zillow Rental Manager. Plus, with online applications, you can quickly screen prospective tenants – for free.
$3,166/mo
Rent Zestimate®
Refinance and save
$3,368/mo
Est. payment
Refinancing to a lower rate could help reduce your monthly payments and save thousands over the life of the loan.
$3,368/mo
Est. payment
Explore your selling options
Work with a Zillow partner agent
Leverage their expertise and Zillow's premium Showcase listings to get your home seen by more buyers.
Get startedList with your own agent
Get your home in front of millions of buyers by listing it on Zillow.
Learn how to do itSell it yourself
Take full control of how buyers see your home on Zillow by listing For Sale by Owner (FSBO).
List your homeWhat's special
Huge master suiteSpacious floor planNumerous walking trailsBasketball courtsTennis courtsHuge kitchenNew windows
Zillow last checked:
Listing updated:
Listed by:
Mark Perrine 317-294-7254,
Green Pocket Realty
Bought with:
Todd Ferris
Ferris Property Group
Jesse Stauffer
Ferris Property Group
Source: MIBOR as distributed by MLS GRID,MLS#: 21967605
Facts & features
Interior
Bedrooms & bathrooms
- Bedrooms: 5
- Bathrooms: 3
- Full bathrooms: 3
- Main level bathrooms: 1
- Main level bedrooms: 1
Primary bedroom
- Features: Carpet
- Level: Upper
- Area: 255 Square Feet
- Dimensions: 17x15
Bedroom 2
- Features: Carpet
- Level: Upper
- Area: 169 Square Feet
- Dimensions: 13x13
Bedroom 3
- Features: Carpet
- Level: Upper
- Area: 156 Square Feet
- Dimensions: 13x12
Bedroom 4
- Features: Carpet
- Level: Upper
- Area: 165 Square Feet
- Dimensions: 15x11
Bedroom 5
- Features: Vinyl Plank
- Level: Main
- Area: 110 Square Feet
- Dimensions: 11x10
Other
- Features: Vinyl
- Level: Upper
- Area: 40 Square Feet
- Dimensions: 8x5
Breakfast room
- Features: Vinyl Plank
- Level: Main
- Area: 126 Square Feet
- Dimensions: 14x9
Dining room
- Features: Vinyl Plank
- Level: Main
- Area: 165 Square Feet
- Dimensions: 15x11
Family room
- Features: Vinyl Plank
- Level: Main
- Area: 342 Square Feet
- Dimensions: 19x18
Kitchen
- Features: Vinyl Plank
- Level: Main
- Area: 135 Square Feet
- Dimensions: 15x9
Living room
- Features: Vinyl Plank
- Level: Main
- Area: 187 Square Feet
- Dimensions: 17x11
Loft
- Features: Carpet
- Level: Upper
- Area: 240 Square Feet
- Dimensions: 16x15
Heating
- Forced Air
Cooling
- Has cooling: Yes
Appliances
- Included: Dishwasher, Disposal, Microwave, Electric Oven, Range Hood, Refrigerator, Water Heater, Water Purifier, Water Softener Owned
- Laundry: Connections All, Upper Level
Features
- Attic Access, Double Vanity, Kitchen Island, Ceiling Fan(s), High Speed Internet, In-Law Floorplan, Eat-in Kitchen, Pantry, Smart Thermostat, Walk-In Closet(s)
- Windows: Screens, Windows Thermal, Wood Work Painted
- Has basement: No
- Attic: Access Only
- Number of fireplaces: 1
- Fireplace features: Gas Log, Great Room
Interior area
- Total structure area: 3,428
- Total interior livable area: 3,428 sqft
Property
Parking
- Total spaces: 2
- Parking features: Attached, Concrete, Garage Door Opener, Storage
- Attached garage spaces: 2
- Details: Garage Parking Other(Finished Garage, Garage Door Opener)
Features
- Levels: Two
- Stories: 2
- Patio & porch: Covered
- Exterior features: Fire Pit
- Fencing: Fenced,Fence Complete,Wrought Iron
- Has view: Yes
- View description: Neighborhood, Pond, Water
- Has water view: Yes
- Water view: Pond,Water
- Waterfront features: Pond, Water View
Lot
- Size: 10,454 Square Feet
- Features: Corner Lot, Curbs, Sidewalks, Storm Sewer, Street Lights, Mature Trees, Trees-Small (Under 20 Ft)
Details
- Additional structures: Gazebo
- Parcel number: 290911014058000015
- Horse amenities: None
Construction
Type & style
- Home type: SingleFamily
- Architectural style: Traditional
- Property subtype: Residential, Single Family Residence
Materials
- Brick, Vinyl Siding
- Foundation: Slab
Condition
- Updated/Remodeled
- New construction: No
- Year built: 2005
Utilities & green energy
- Electric: 200+ Amp Service
- Water: Municipal/City
- Utilities for property: Electricity Connected
Community & HOA
Community
- Subdivision: Countryside
HOA
- Has HOA: Yes
- Amenities included: Basketball Court, Clubhouse, Management, Park, Playground, Pool, Tennis Court(s), Trail(s)
- Services included: Association Builder Controls, Association Home Owners, Clubhouse, Entrance Common, Maintenance, Nature Area, ParkPlayground, Management, Tennis Court(s), Walking Trails
- HOA fee: $550 annually
- HOA phone: 317-207-4281
Location
- Region: Westfield
Financial & listing details
- Price per square foot: $131/sqft
- Tax assessed value: $434,100
- Annual tax amount: $3,984
- Date on market: 4/1/2024
- Cumulative days on market: 2 days
- Electric utility on property: Yes
Price history
| Date | Event | Price |
|---|---|---|
| 5/28/2024 | Sold | $450,000$131/sqft |
Source:  MIBOR as distributed by MLS GRID #21967605 Report a problem MIBOR as distributed by MLS GRID #21967605 Report a problem | ||
| 4/2/2024 | Pending sale | $450,000$131/sqft |
Source: MIBOR as distributed by MLS GRID #21967605 Report a problem | ||
| 4/1/2024 | Listed for sale | $450,000+101.8%$131/sqft |
Source: MIBOR as distributed by MLS GRID #21967605 Report a problem | ||
| 6/30/2006 | Sold | $223,000$65/sqft |
Source: MIBOR as distributed by MLS GRID #2548110 Report a problem | ||
Public tax history
| Year | Property taxes | Tax assessment |
|---|---|---|
| 2025 | $4,536 +2.5% | $434,100 +8% |
| 2024 | $4,424 +12% | $401,900 +3.2% |
| 2023 | $3,949 +12.2% | $389,600 +14.1% |
| 2022 | $3,519 +4.4% | $341,600 +15.1% |
| 2021 | $3,372 +6% | $296,800 +5.2% |
| 2020 | $3,181 +4.8% | $282,100 +5.8% |
| 2019 | $3,035 +13.1% | $266,700 +5.9% |
| 2018 | $2,684 +6.6% | $251,900 +4.9% |
| 2017 | $2,519 +4% | $240,100 +6.5% |
| 2016 | $2,422 +5.9% | $225,500 +9.8% |
| 2014 | $2,287 +2.8% | $205,400 +2.7% |
| 2013 | $2,225 +2.6% | $200,000 +2.5% |
| 2012 | $2,169 -4.8% | $195,100 -4.6% |
| 2011 | $2,278 -5.6% | $204,600 -5.4% |
| 2010 | $2,412 +11.6% | $216,300 +0% |
| 2009 | $2,162 -25.2% | $216,200 -3% |
| 2007 | $2,891 -38.7% | $222,900 -0.3% |
| 2006 | $4,720 | $223,600 +37166.7% |
| 2005 | -- | $600 |
Find assessor info on the county website
Neighborhood: 46074
Nearby homes
- $366,8003 bd2 ba1.5k sqft16223 Milhousen Trl, Westfield, IN 46074Off Market
- $424,9003 bd2 ba2k sqft16208 Milhousen Trail, Westfield, IN 46074Off Market

- $450,9004 bd2 ba3.3k sqft16220 Milhousen Trl, Westfield, IN 46074Off Market
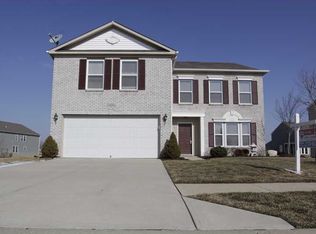
- $420,4003 bd2 ba2.6k sqft16229 Milhousen Trl, Westfield, IN 46074Off Market
- $416,9004 bd3 ba2.8k sqft16214 Milhousen Trl, Westfield, IN 46074Off Market
- $7,000-- bd-- ba-- sqft16201 Milhousen Trl, Westfield, IN 46074Off Market
- $377,0003 bd2 ba2k sqft16208 Milhousen Trl, Westfield, IN 46074Off Market
- $508,2005 bd3 ba4.5k sqft16226 Milhousen Trl, Westfield, IN 46074Off Market
Nearby schools
GreatSchools rating
- 8/10Oak Trace Elementary SchoolGrades: PK-4Distance: 0.6 mi
- 9/10Westfield Middle SchoolGrades: 7-8Distance: 2.2 mi
- 10/10Westfield High SchoolGrades: 9-12Distance: 2.5 mi
Schools provided by the listing agent
- Middle: Westfield Middle School
- High: Westfield High School
Source: MIBOR as distributed by MLS GRID. This data may not be complete. We recommend contacting the local school district to confirm school assignments for this home.
Get a cash offer in 3 minutes
Find out how much your home could sell for in as little as 3 minutes with a no-obligation cash offer.
Estimated market value
$491,900
Get a cash offer in 3 minutes
Find out how much your home could sell for in as little as 3 minutes with a no-obligation cash offer.
Estimated market value
$491,900
- Indiana
- Hamilton County
- Westfield
- 46074
- 16217 Milhousen Trl
Nearby cities
Nearby zip codes
Other Westfield Topics
